Plot Six

Bowbrook Copse, Charter Alley, Hampshire, RG26 5ZG

4

4

Garage & Parking

Sold

1,995ft2

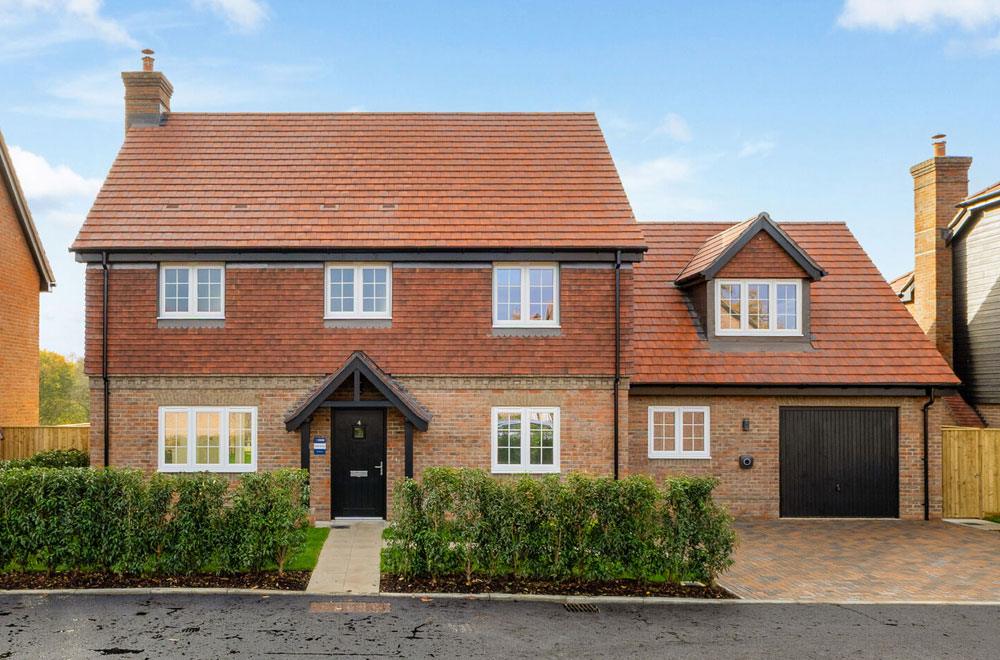
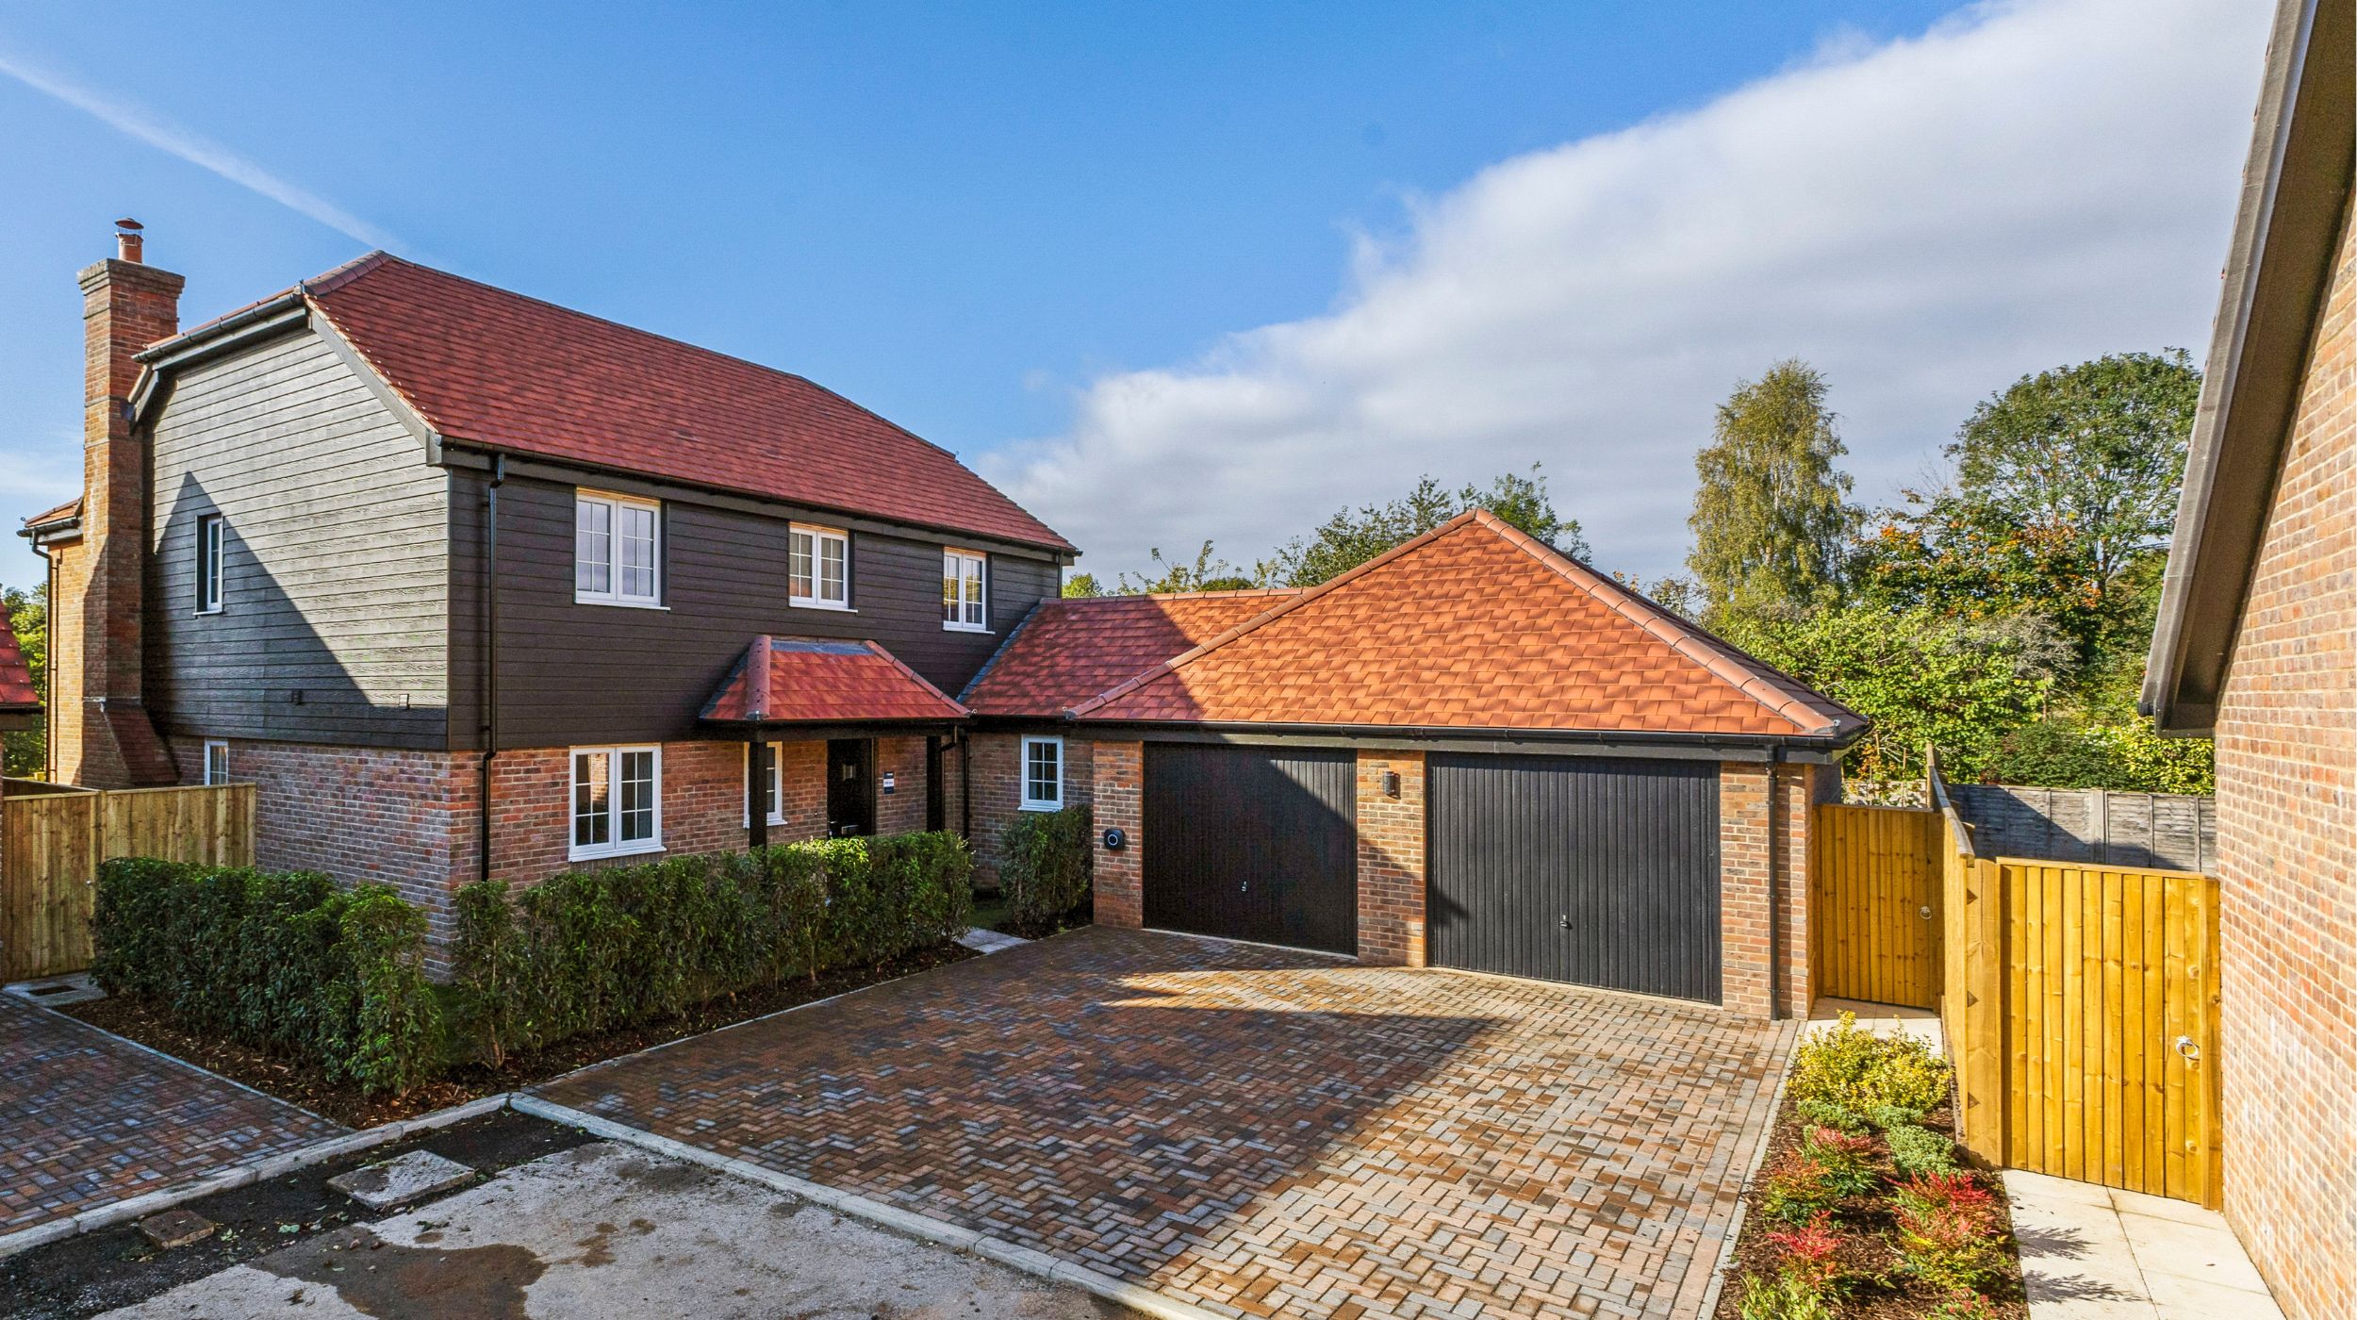
A place to live, a place to grow – This deceptively large four-bedroom home on the southern edge of Bowbrook Copse has been designed around a growing family and entertaining.

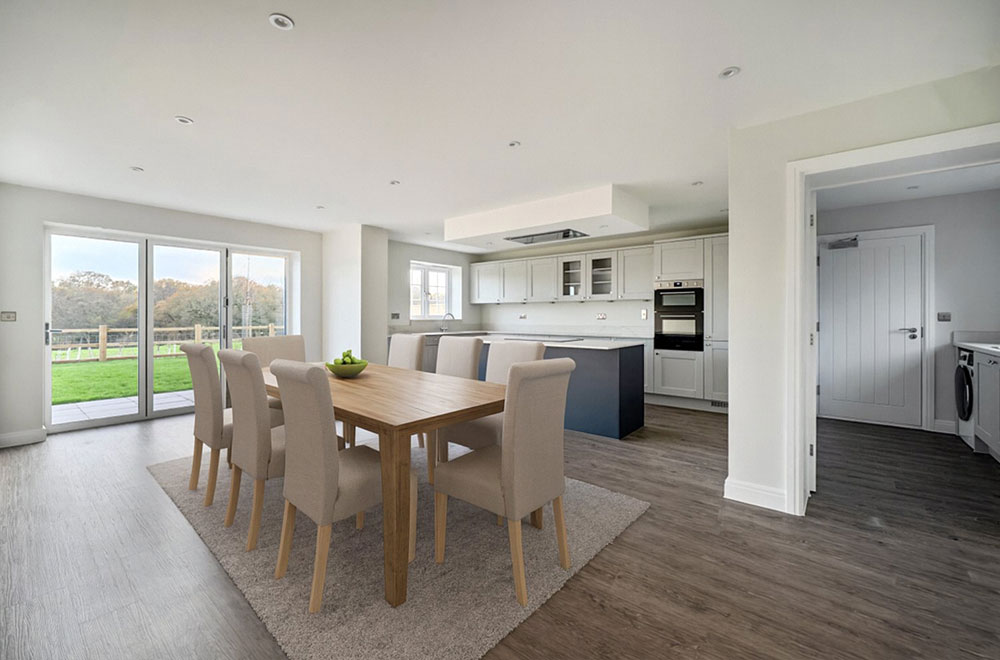
At its heart is a large, well-equipped family kitchen with a central island. The kitchen seamlessly transitions into a generous family dining space. Bifold doors at its southern end will allow light to flood in and provide views across the fields and woods behind. A generous utility room is conveniently situated next to the kitchen with access into the attached single garage. There is no doubt this is an exceptional combined living space.

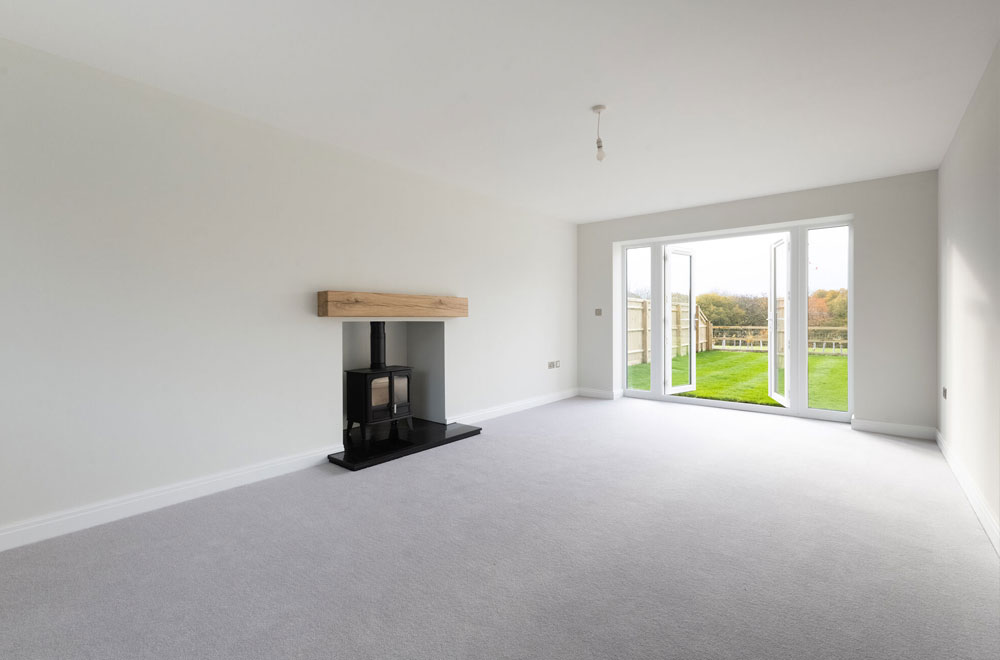
Across the entrance hall, which has a cloakroom and understairs storage cupboard, is a large double aspect living room with a log burner and French doors affording access to the garden. Tucked away to the right of the front door is a room ideal for home working.

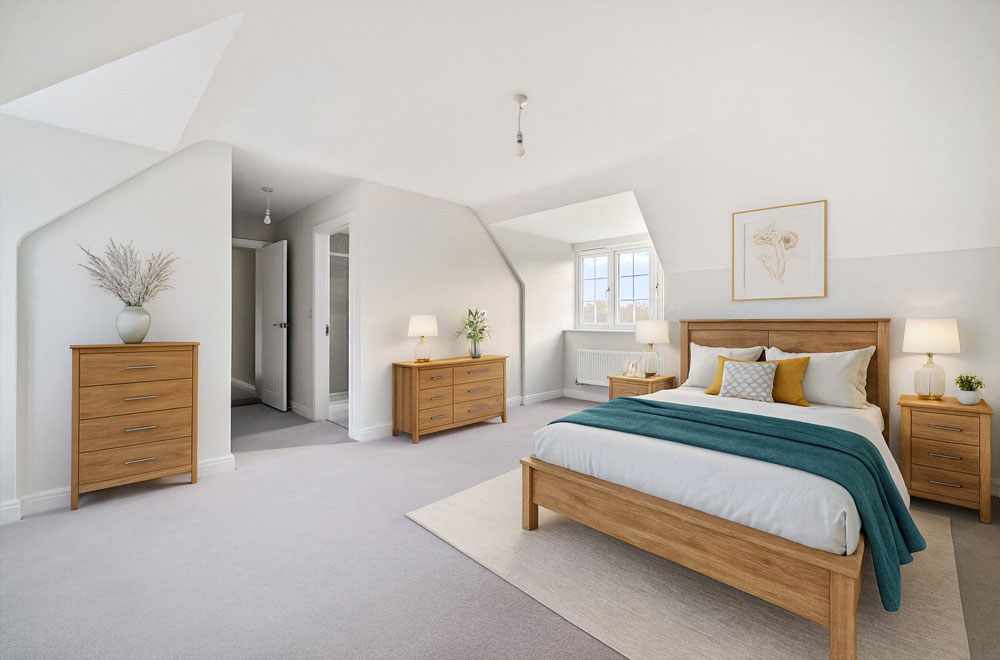
The theme of flow and space continues upstairs. Above the kitchen and garage is a large double bedroom with an en-suite bathroom and large fitted wardrobe. Three pane dormer windows on each side give the room both character and an abundance of natural light. Either side of the T-shaped landing are two smaller double bedrooms, both with fitted wardrobes. Also off the landing are the family bathroom and a linen/airing cupboard. At the head of the landing is a further bedroom with en-suite bathroom, ideal for an older child, or as a guest room.

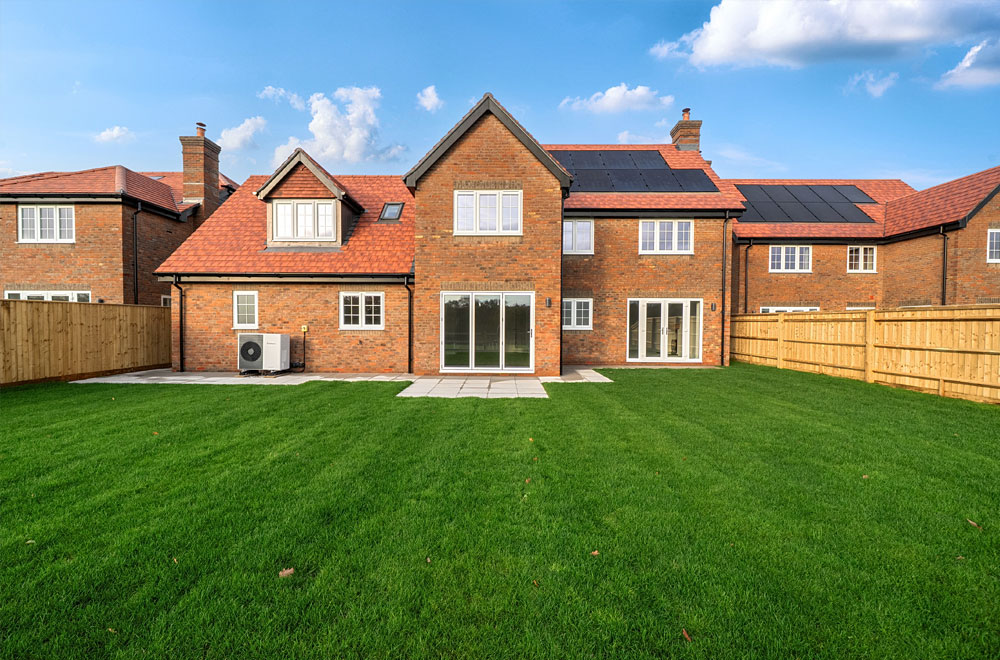
The house is surrounded by garden, with parking for 2 cars and a single garage, along with an EV charging point. For a growing family, this home represents a significant upgrade in room size and space, and the tranquillity of its rural location balances with the fast pace of modern family life.

Floorplans

Kitchen/Dining/Family Area
6.71m x 6.17m (22’0” x 20’3”)

Living Room
6.37m x 3.57m (20’10” x 11’8”)

Home Working
3.11m x 2.26m (10’2” x 7’5”)

Utility Room
2.71m x 2.01m (8’10” x 6’7”)

Garage
7.04m x 3.33m (23’1” x 10’11”)

Floor plan sizes are approximate and are for illustrative purposes only

bowbrook-copse-plot6-ground-floor

Bedroom 1
3.47m x 3.57m (11’4” x 11’8”) Excluding wardrobes

En-Suite 1
3.05m x 2.10m (10’0” x 6’10”)

Bedroom 2 Entrance Hall
2.33m x 2.00m (7’7” x 6’6”) Including wardrobes

Bedroom 2
6.44m x 3.96m (21’1” x 13’0”) Excluding wardrobes

En-Suite 2
2.33m x 2.07m (7’7” x 6’9”)

Bedroom 3
3.84m x 3.11m (12’7” x 10’2”) Including wardrobes

Bedroom 4
3.11m x 3.02m (10’2” x 9’11”) Excluding wardrobes

Bathroom
2.71m x 2.10m (8’10” x 6’10”)

Floor plan sizes are approximate and are for illustrative purposes only

bowbrook-copse-plot6-first-floor
For more information, or to book a viewing click here

Specification

As with all T A Fisher homes, the Bowbrook Copse development features high quality internal and external finishes.

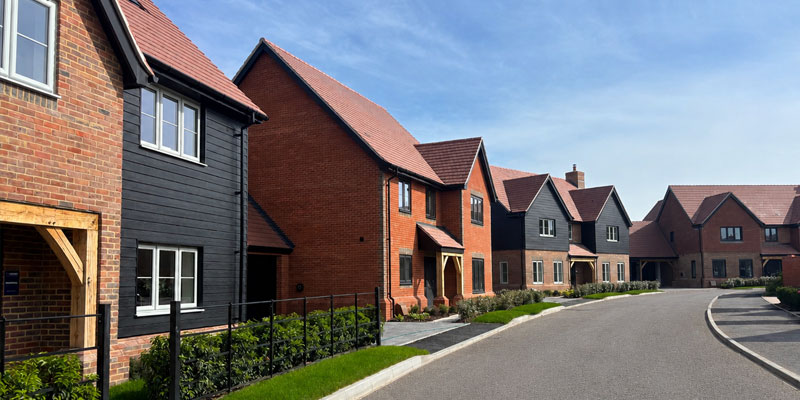
  • Traditionally built houses with a mix of characterful stock bricks enhanced with features including traditional clay plain tile hanging, feature brick detailing, Cedral cladding. Please refer to the CGIs for details.
  • Windows, French and bifold doors are high security, multi point locking PVC-U
  • High security GRP composite entrance doors. Colours as per the CGIs.
  • White fitted sanitaryware
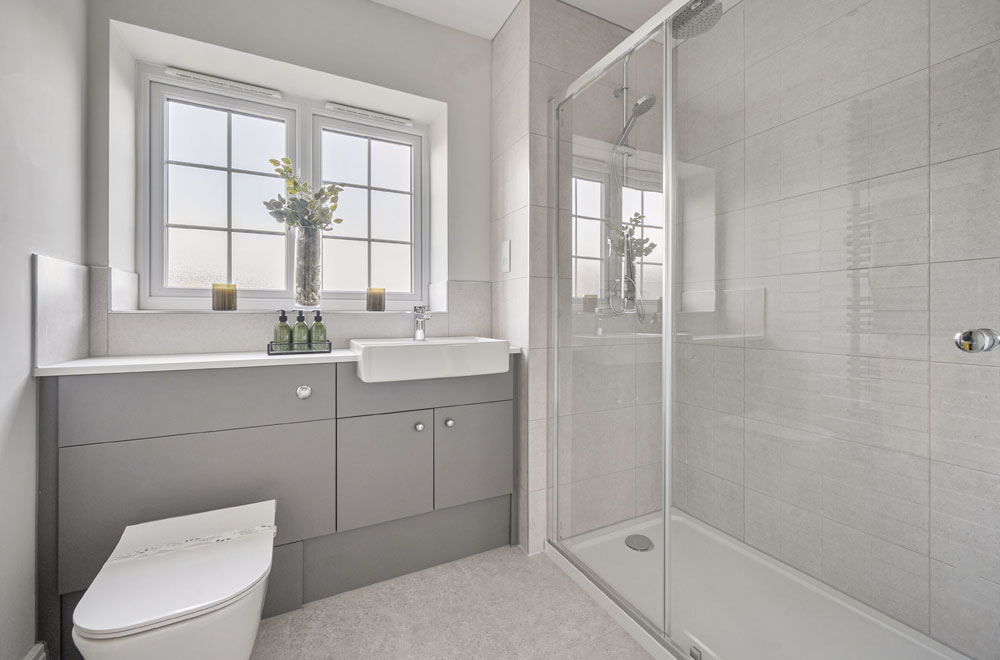
  • Fully tiled walls to bath and shower, half tiled walls above sanitary ware, tiled floors to all bathrooms (plots 1-7), Amtico to bathroom floor (plot 8)
  • Ladder style heated towel rail
  • Fitted mirrors where possible
  • Fully fitted vanity units
  • All plots have 1.5 sinks & mixer taps
  • Stone worktops & upstands
  • Under unit lighting
  • Smeg or Bosch double oven, 4 or 5 ring induction hob & hood. 70/30 split fridge/freezer, dishwasher.
  • Freestanding washing machine and tumble dryer in utility (plots 1, 2, 5, 6 & 7), separate washer/dryer in kitchen (plots 3, 4 & 8)
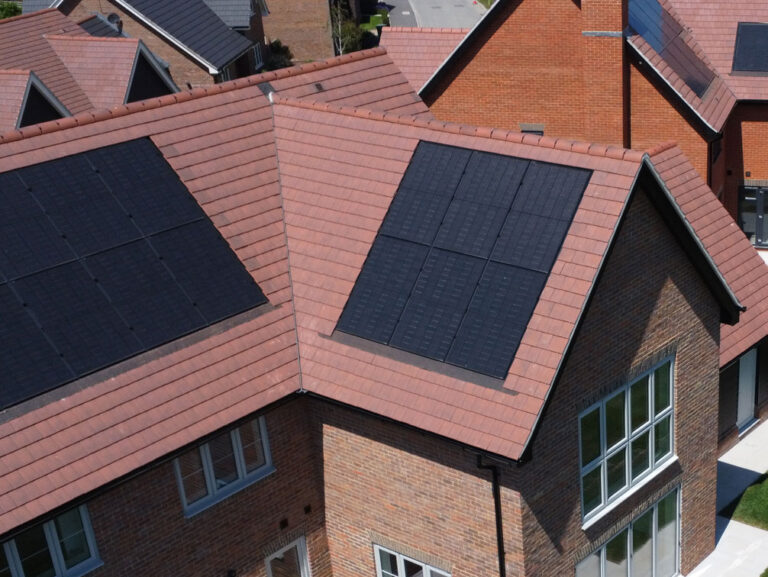
  • Air Source Heat Pump – central heating system, helping to reduce your carbon footprint, your bills and the time and money you spend on maintenance.
  • PV panels to roof.
  • Electric car charging provision.
  • Predicted EPC of ‘A’.
  • Moulded architraves and skirtings painted white
  • Interior walls will be decorated with Dulux emulsion
  • Vertical white panelled/glazed internal doors
  • Fitted wardrobes as indicated on floor plans
  • Amtico to hallways / WC / Kitchen / dining areas / Utility rooms
  • SAT points are fitted to the living room and to all bedrooms. CAT 5E data outlets (RJ45s) to all TV points
  • Master telephone point fitted under stairs
  • Generous amount of power sockets
  • Light fittings include downlighters in the kitchen, bathrooms and en-suite, plus additional under lighting in the kitchen
  • Additional under unit lighting
  • Air Source Heat Pump – central heating system with zoned underfloor heating
  • PV panels to roof and PV hot water diverter
  • For peace of mind, mains electricity powered smoke alarm systems have been fitted to all floors, which have a battery back up in case of a power failure.
  • Pre wired for intruder alarm (speak to sales advisor)

In keeping with a company renowned for its quality and design, a variety of elevation treatments have been used. Please refer to the CGIs for details.

  • Fully enclosed and landscaped front & rear gardens
  • 1.8m high closeboard & matching gates, 1.2m post & rail fencing to rear of Plots 5-8
  • Patios & turf as per landscaping plan
  • External rear garden tap fitted
  • Electric car charging provision
  • All plots have a garage, plus parking. Please refer to individual plans
  • All plots are sold freehold
  • Please note: there will be a Management Company fee to cover the upkeep of the private road
icw-logo

10 Year ICW Building Warranty

solar-square

Sustainability

At T A Fisher, we are committed to creating homes that are comfortable, efficient and suited to modern living. Across our developments, we aim to include energy-efficient and lower-carbon features that help reduce environmental impact while supporting practical day-to-day living.

These may include air source heat pumps, solar PV panels, EV charging provision, smart meters, energy-efficient lighting and effective heating controls, with specifications varying by development and plot.

Our approach also extends beyond the home, with water-saving fittings, sustainable drainage, drought-tolerant landscaping and biodiversity features helping to support more responsible living and attractive places to call home. We also provide guidance after completion, helping homeowners understand and get the best from their home’s sustainable features from the start.

Built on trust, quality and integrity - the values that make T A Fisher feel like home.

Location

Your quintessential rural location

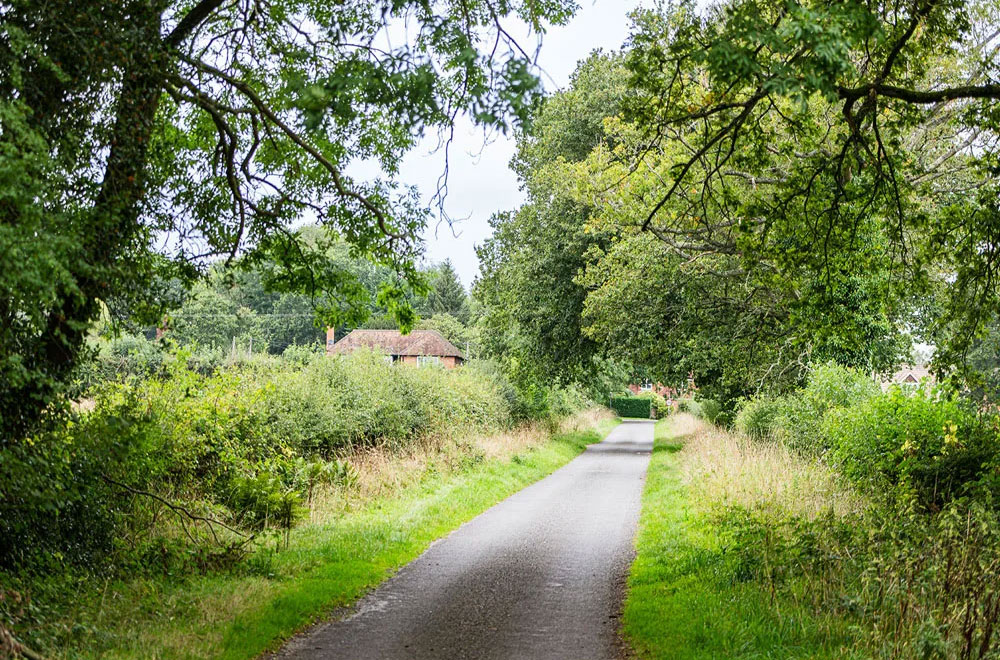
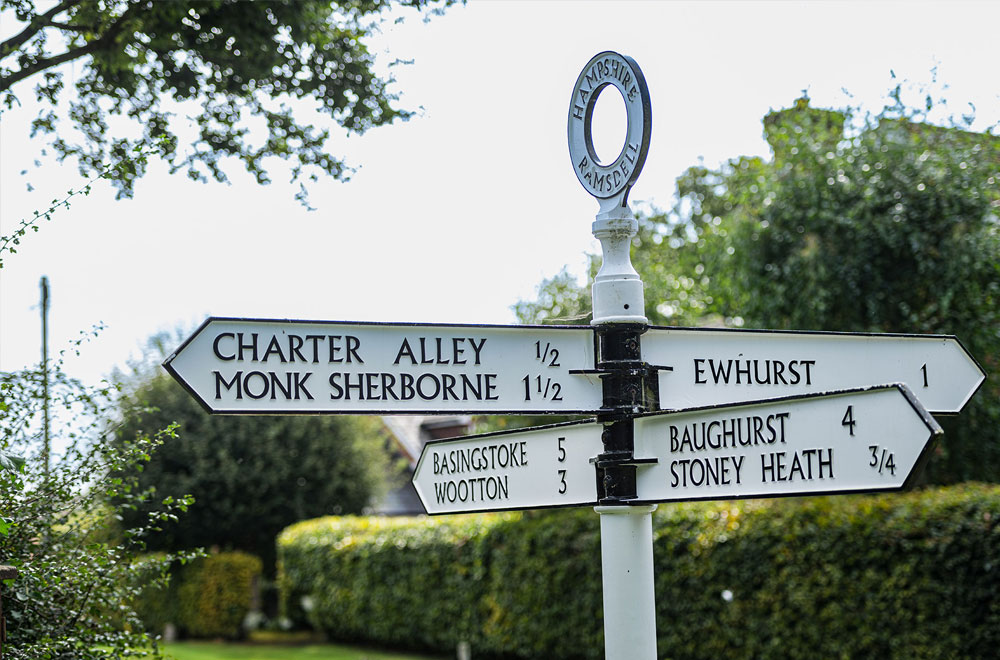
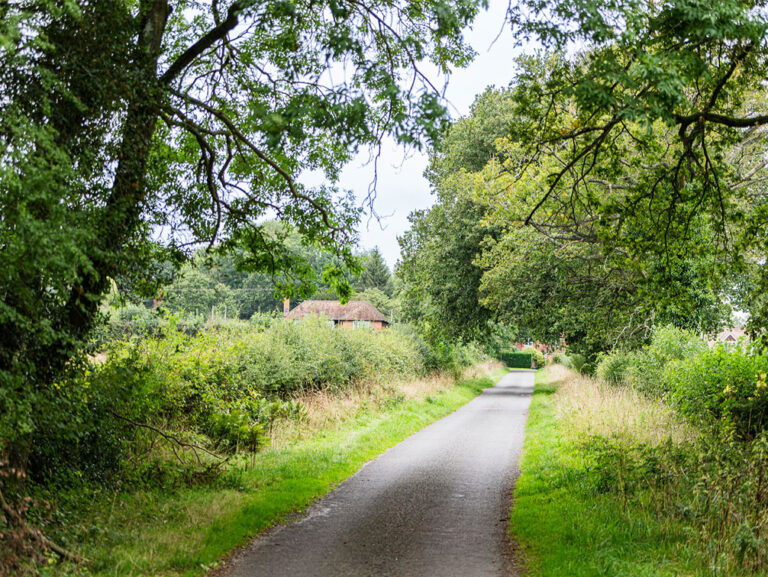
Nestled on the northern edge of the Hampshire Downs, Bowbrook Copse is a collection of two, three and four-bedroom homes in the picturesque hamlet of Charter Alley.

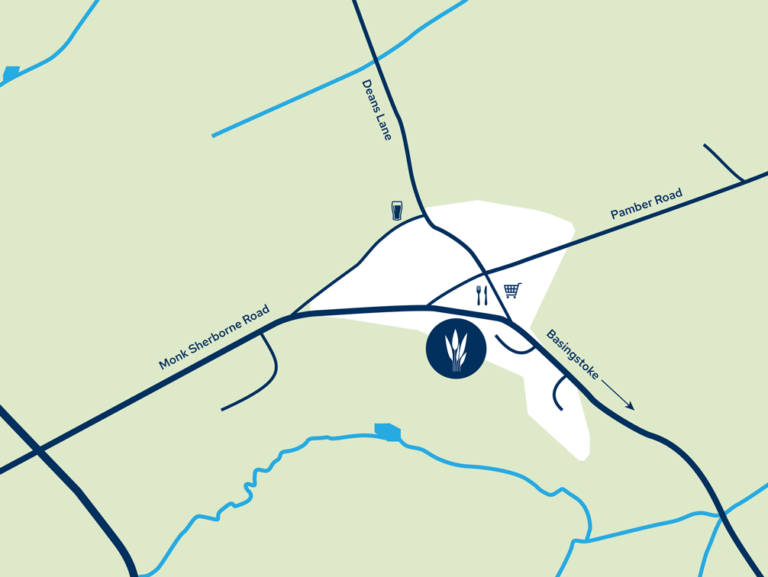
Just five miles northwest of Basingstoke, between Ramsdell and Pamber End, Charter Alley offers far-reaching countryside views and a peaceful rural setting, while remaining within easy reach of Basingstoke, Reading and Newbury.

Formerly known as West Sherbourne, Charter Alley forms part of the historic parish of Monk Sherbourne, whose roots date back to the 11th century. Today, the hamlet retains its distinctive country charm, with a mix of period cottages, 18th and 19th-century homes, and more contemporary dwellings.

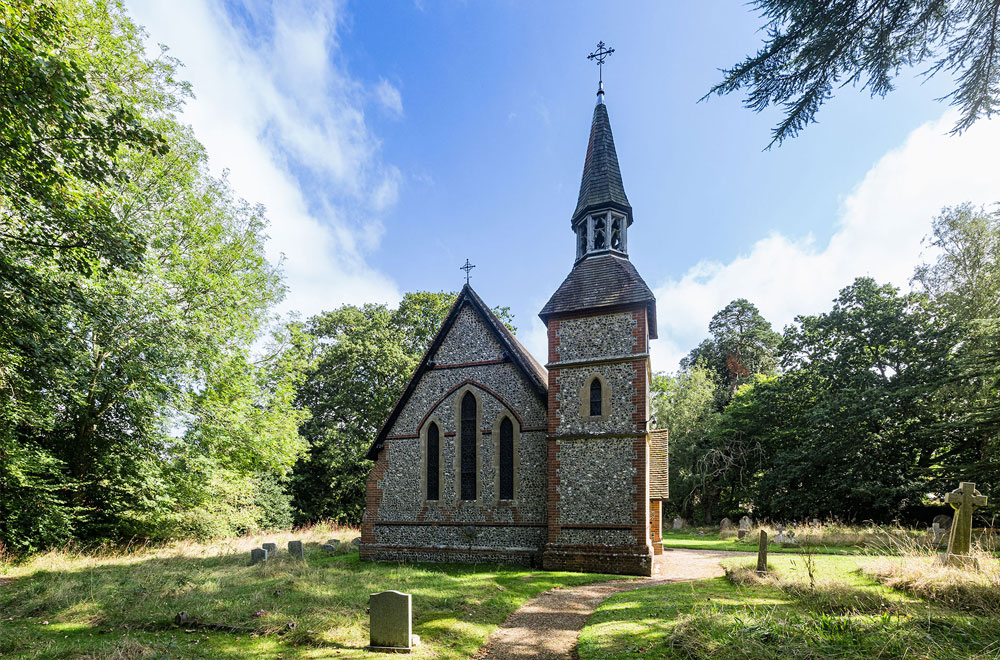
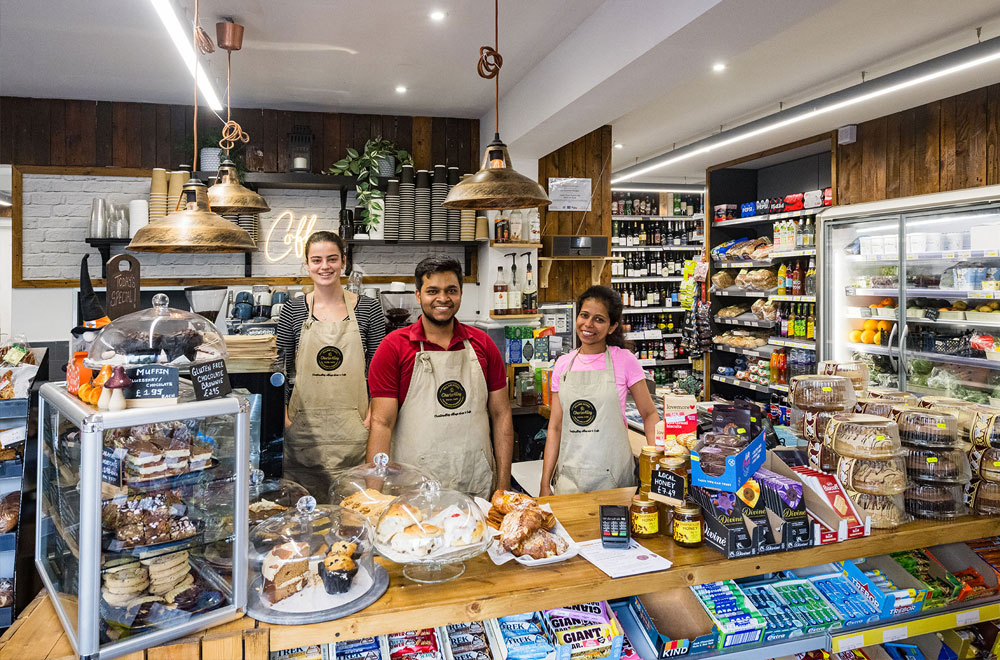
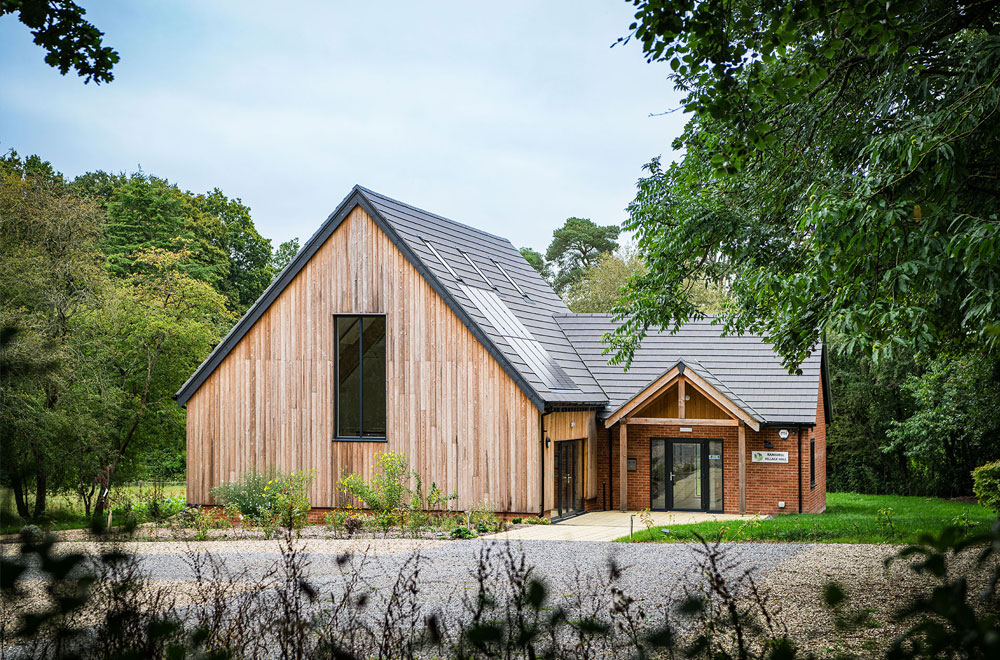
At the heart of village life are a popular shop and café, along with the welcoming White Hart public house. The surrounding villages provide plenty of everyday amenities, from a church, village hall and cricket club in Ramsdell to Priory Primary School and a garden centre in nearby Pamber End.

bowbrook-copse-location

For lovers of the outdoors, Charter Alley is surrounded by unspoilt countryside, public footpaths, farmland and mature woodland, with Monk Sherbourne Woods, Pamber Forest and Silchester Common all close by for walking and cycling.

Families are well catered for, with Charter Alley falling within the catchment area for Priory Primary School, rated ‘Good’ by Ofsted, as well as The Hurst School in Tadley. A choice of respected independent schools can also be found in the wider area.

Just three miles away, Tadley offers GP and dental practices, a library, fitness centre, veterinary surgery, supermarkets and restaurants, while Basingstoke provides extensive shopping, leisure, cultural and healthcare facilities around 15 minutes away by car.

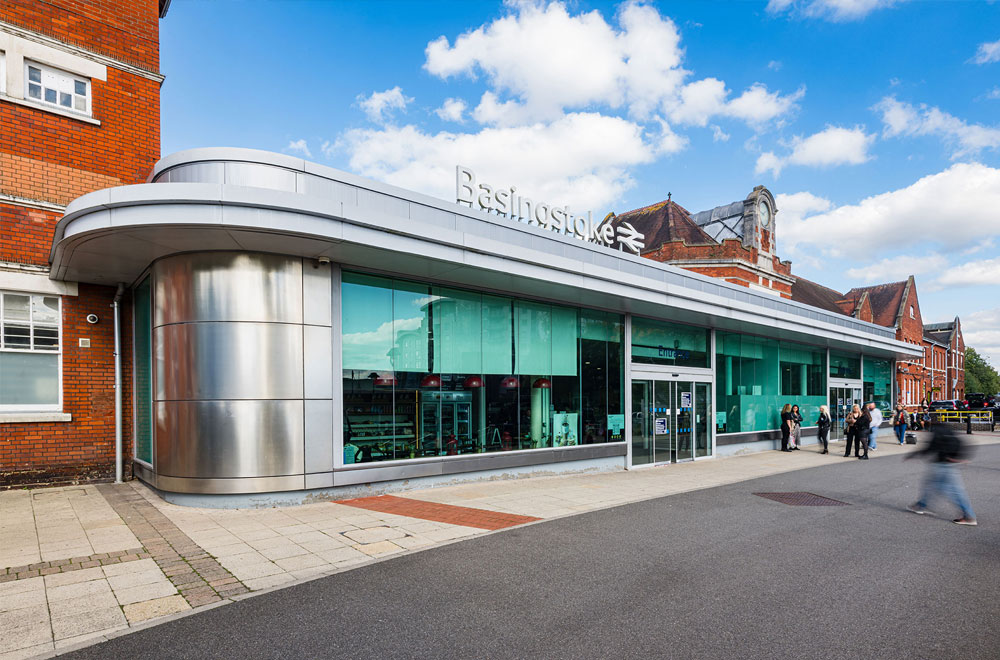
Charter Alley is also well placed for travel, with easy access to the M3, regular mainline services from Basingstoke to London in under 50 minutes, and nearby Bramley Station offering quick links to Reading and onward connections via the Elizabeth Line.

bowbrook-copse-map

Site Plan

Whilst the particulars and all information on this website and site plan have been prepared with due care for the convenience of intending purchasers, they are intended as a guide only and do not form part of any contract or warranty. The developer expressly reserves the right to amend or vary to complete the works.

Computer generated images are not to scale. Trees and landscaping is indicative only and may alter during construction. Please note, floor plans and dimensions are taken from architectural drawings and are for guidance only. Dimensions are a maximum and are within a tolerance of plus or minus 200mm. Overall dimensions are for reference only and should not be used for ordering carpets, furniture, or similar.

More Information

Download a Brochure

For more information, specification, and detailed plans please complete the form to download the brochure.


    I would like to:


    Other Plots Available

    Current Developments

    Book a Viewing


      I would like to:


      Register Interest


        I would like to:


        Plot of the Month


          I would like to: