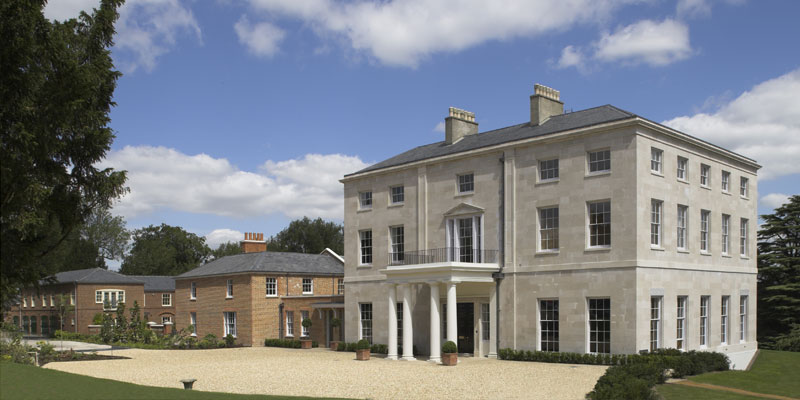
With a heritage dating back to 1895, T A Fisher is known for combining traditional values with modern thinking to deliver property of real quality, character and permanence.
The Street, Mortimer, RG7 3WA
5
4
Garage & Parking
Reserved
2,621ft2
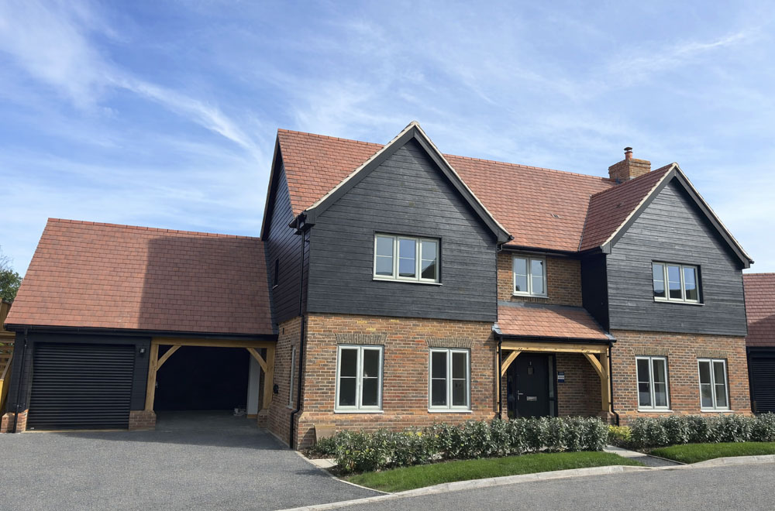
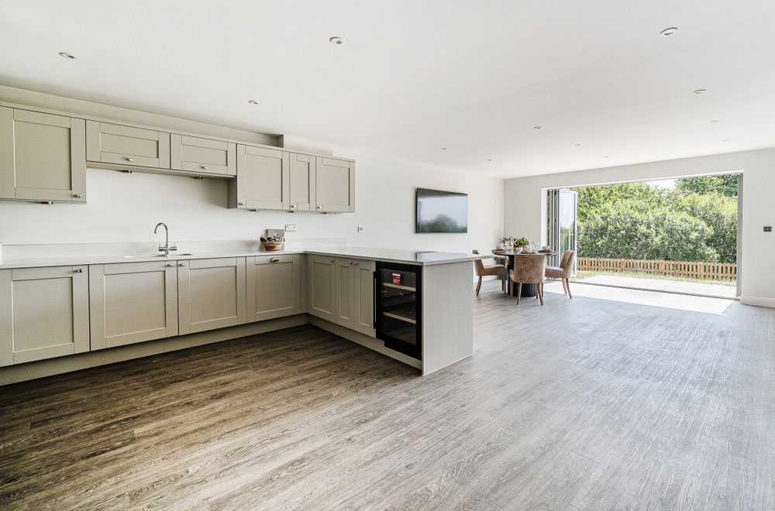
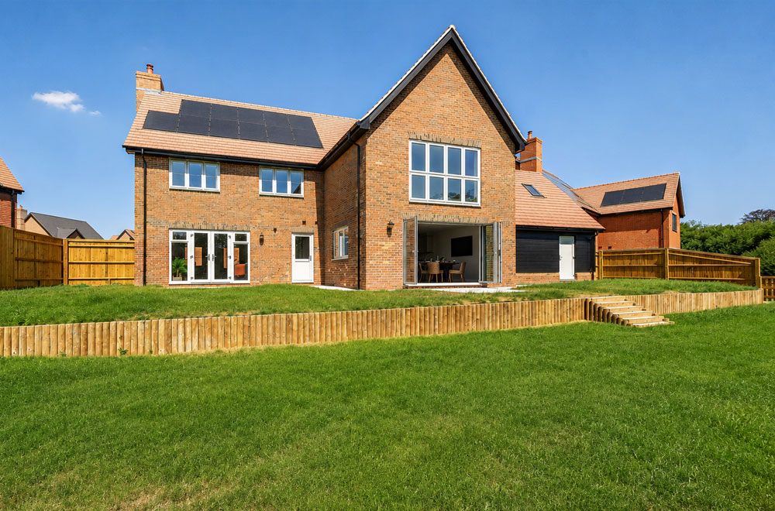

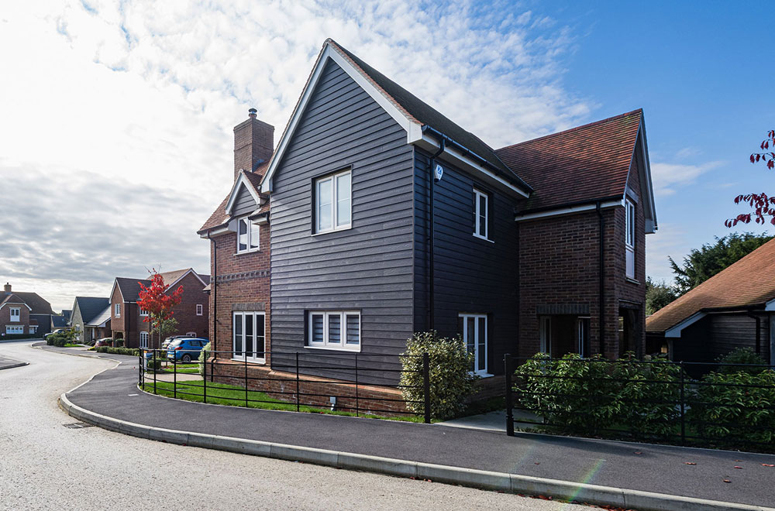
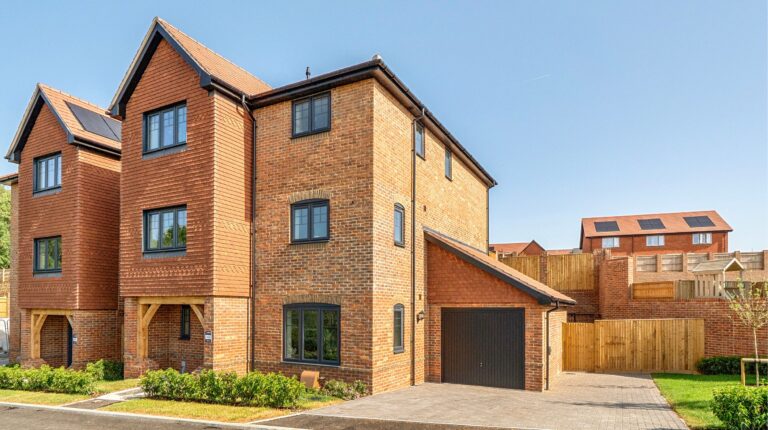
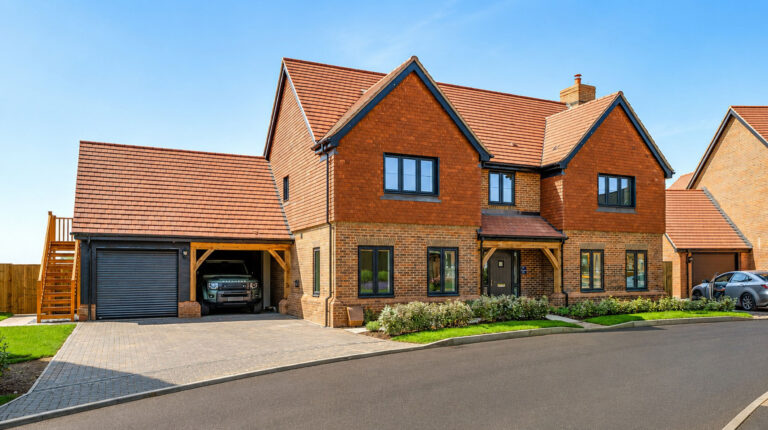
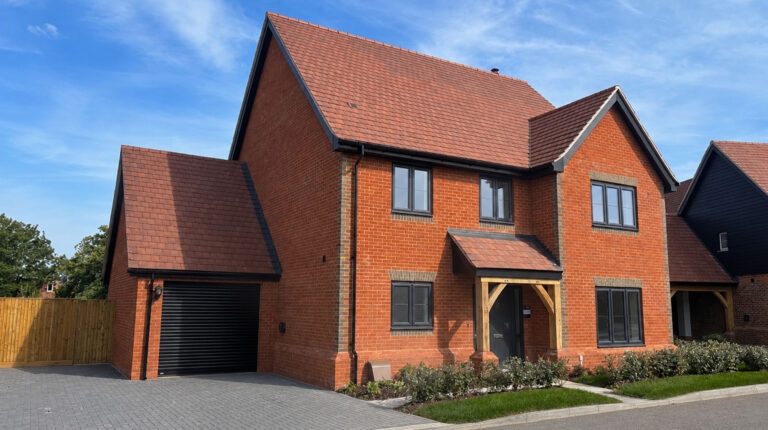
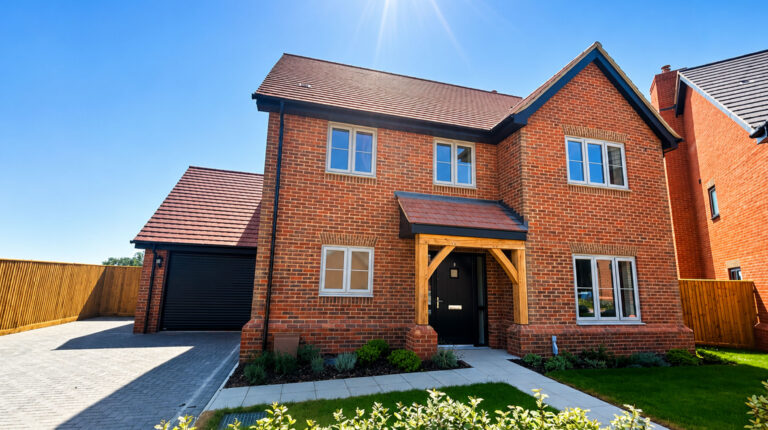

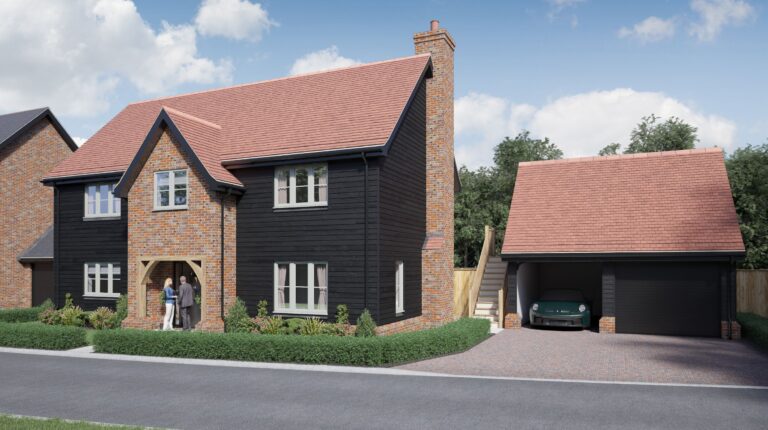
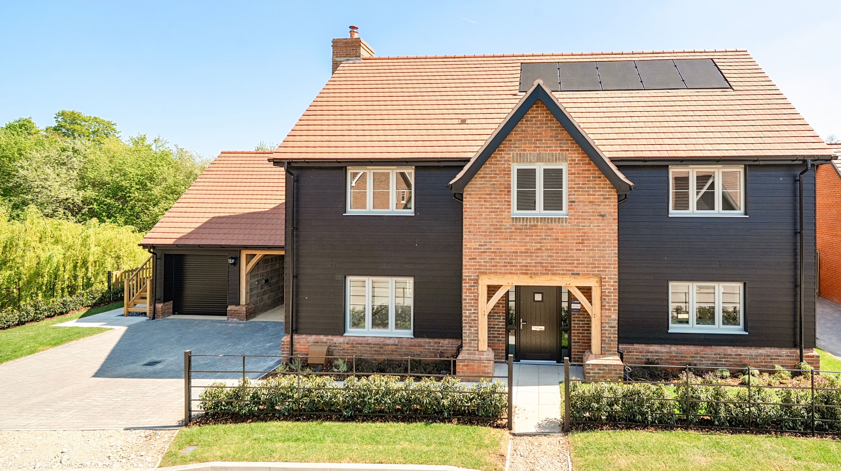
This impressive five-bedroom home offers modern, light-filled living. At its centre is an open-plan kitchen, dining, and family area with bi-fold doors to the garden, ideal for everyday life and entertaining.
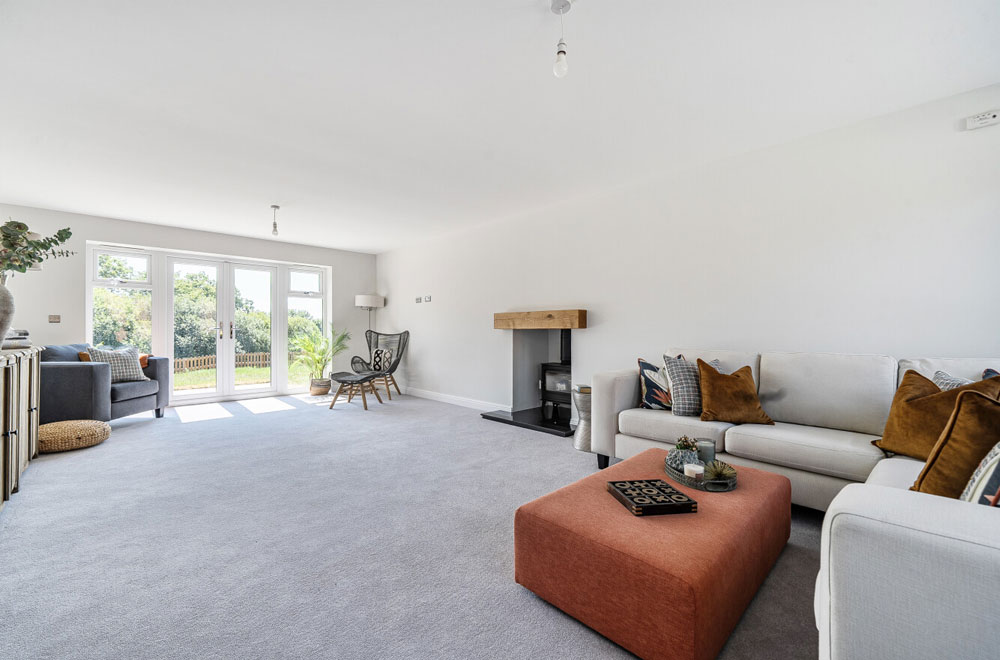
A separate living room provides a peaceful escape, while a study, utility room, and cloakroom add practicality for modern family life.
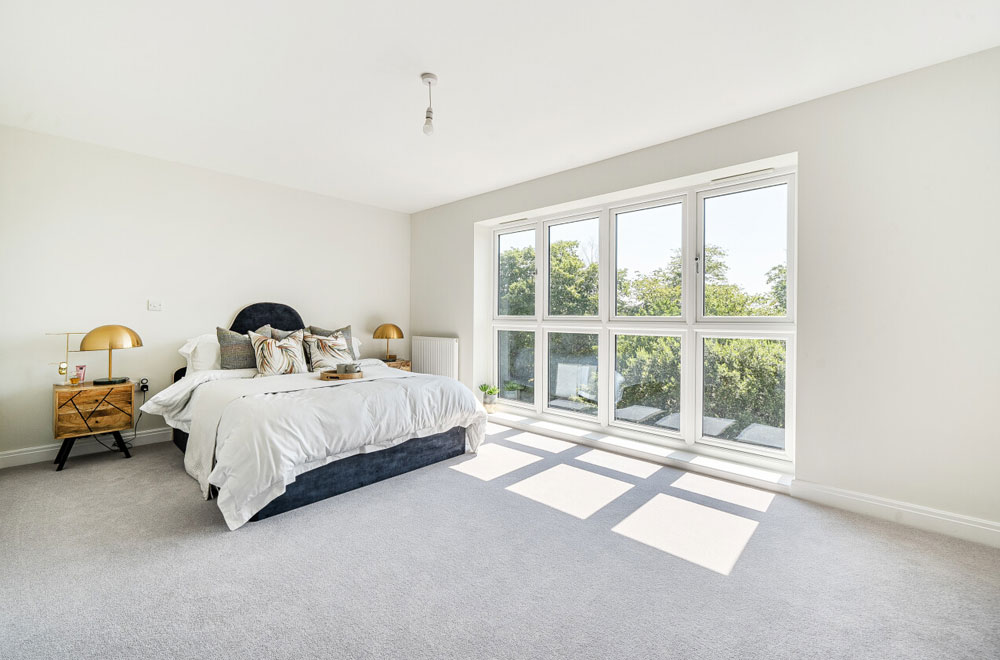
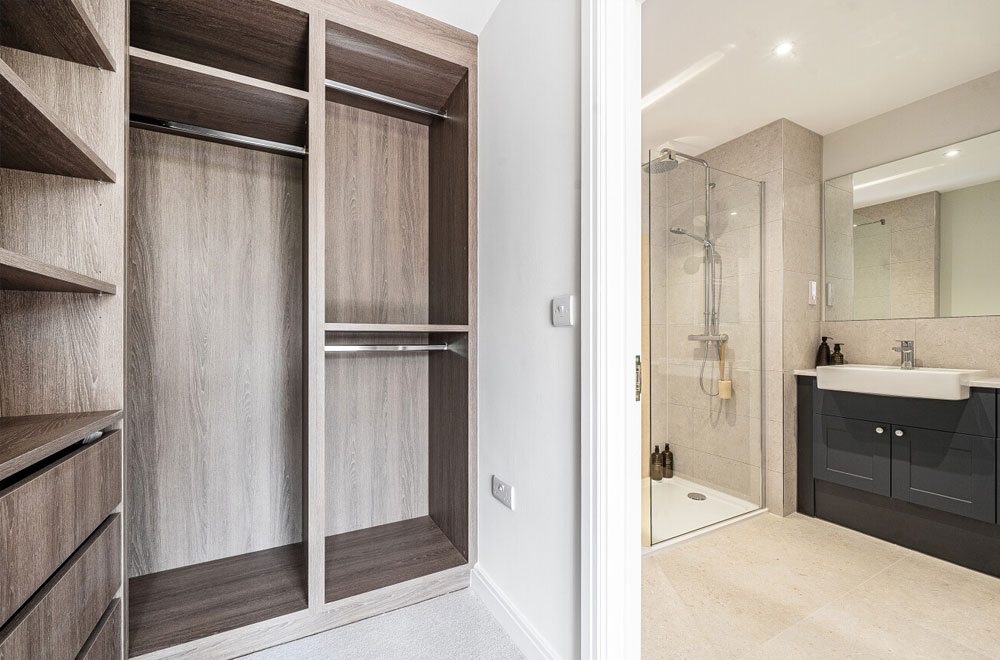
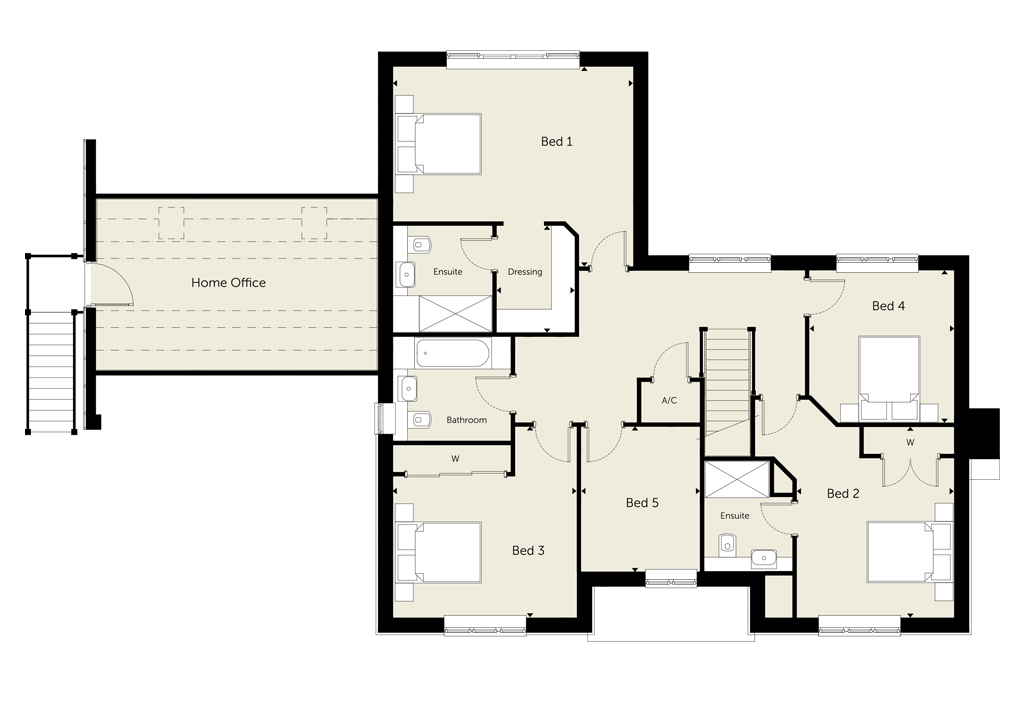
Upstairs, the master bedroom features far-reaching views, an en-suite, and a dressing area. Bedroom two also has an en-suite, while three additional bedrooms and a stylish family bathroom complete the floor.
Above the garage and car port, a bright, versatile office space is perfect for work or creative pursuits.
Kitchen / Dining / Family Area
8.45m x 5.30m (27’8” x 17’4”)
Living Room
7.66m x 4.37m (25’1” x 14’4”)
Study
4.06m x 3.60m (13’4” x 11’9”)
Utility
2.50m x 2.20m (8’2” x 7’2”)
Cloakroom
1.91m x 1.35m (6’3” x 4’5”)
Garage
5.85m x 2.85m (19’2” x 9’4”)
Car Port
5.85m x 3.16m (19’2” x 10’4”)
Floor plan sizes are approximate and are for illustrative purposes only
Bedroom 1
5.30m x 4.40m (17’4” x 14’5”) Including entrance area
Dressing Area
2.46m x 1.72m (8’1” x 5’7”)
En-Suite
2.35m x 2.19m (7’8” x 7’2”)
Bedroom 2
4.21m x 3.47m (13’9” x 11’4”) Including wardrobe
En-Suite 2
2.45m x 1.95m (8’0” x 6’4”)
Bedroom 3
4.37m x 4.05m (14’2” x 13’3”) Including wardrobe
Bedroom 4
3.36m x 3.20m (11’0” x 10’5”)
Bedroom 5
3.20m x 2.62m (10’5” x 8’7”)
Bathroom
2.60m x 2.30m (8’6” x 7’6”)
Home Office (above Garage)
6.22m x 3.80m (20’5” x 12’5”)
Floor plan sizes are approximate and are for illustrative purposes only
As with all T A Fisher homes, the Tower House Farm development features high quality internal and external finishes.
To help you save money & do your bit to save the planet, these homes have high performance double glazed UPVC windows and doors. Thermostatically controlled gas fired central heating and meet all the latest thermal regulations. All these features will help to reduce your carbon footprint, your bills and the time and money you spend on maintenance.
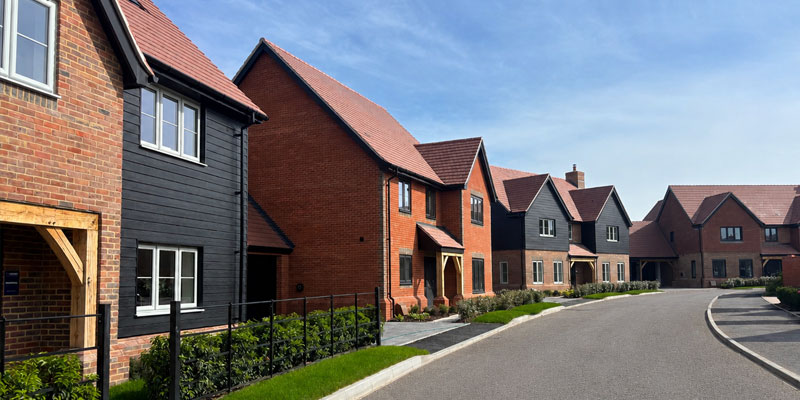
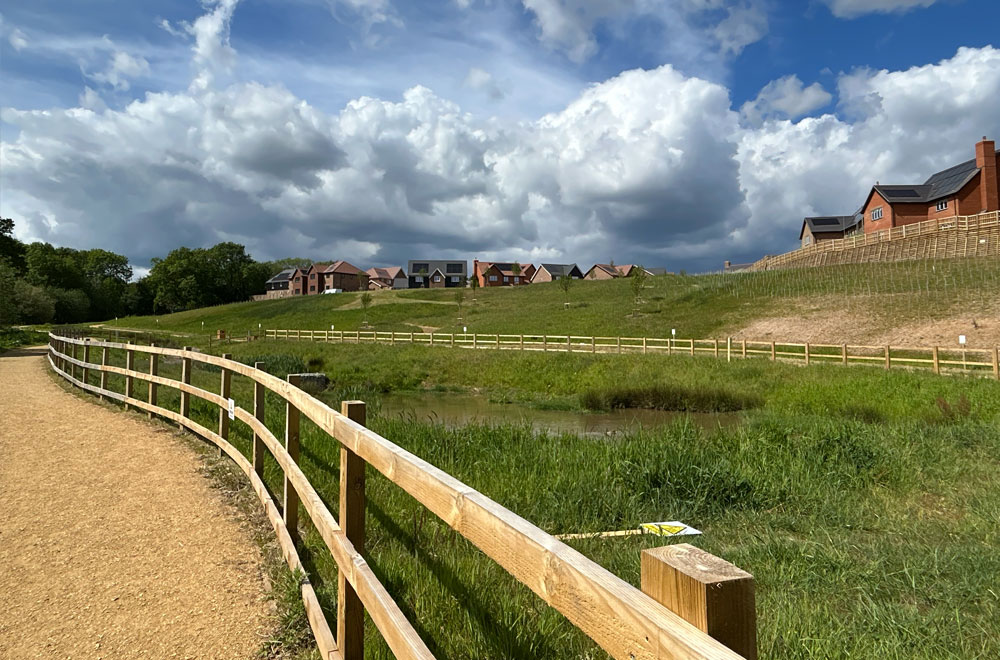
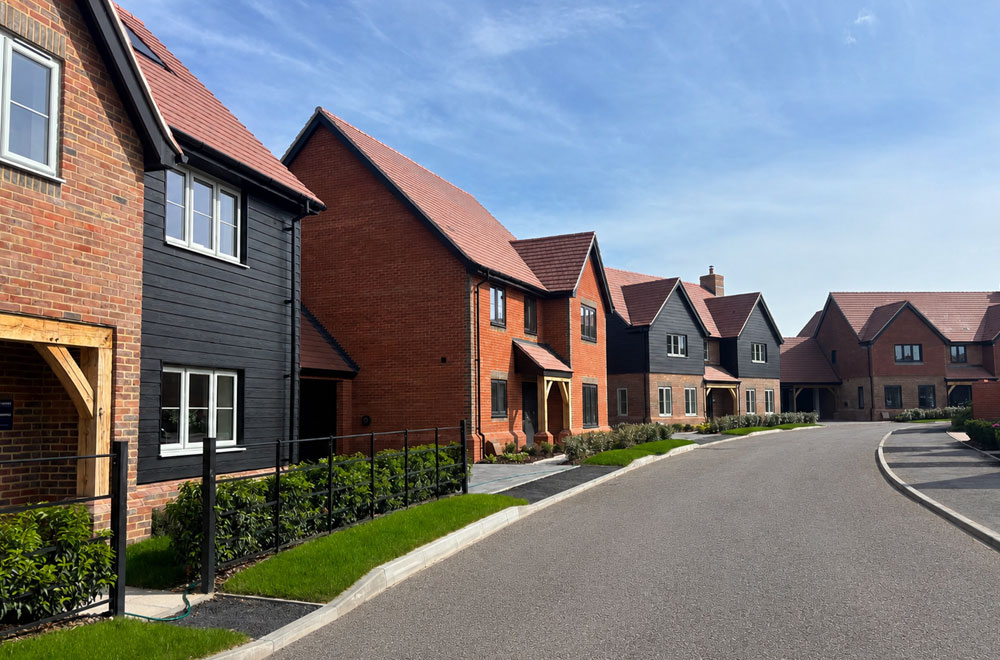
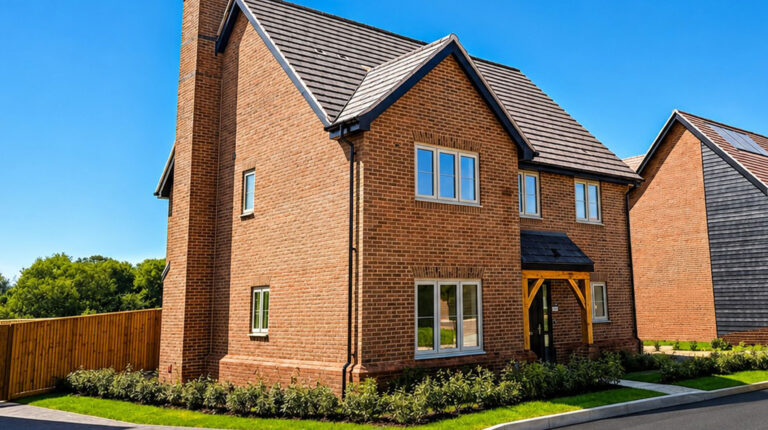
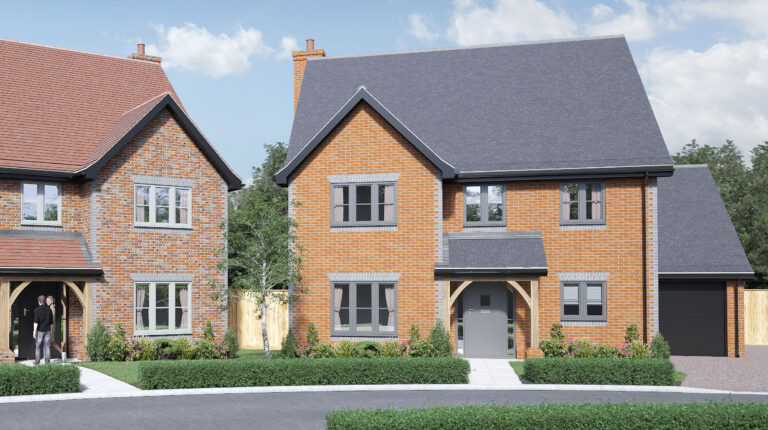
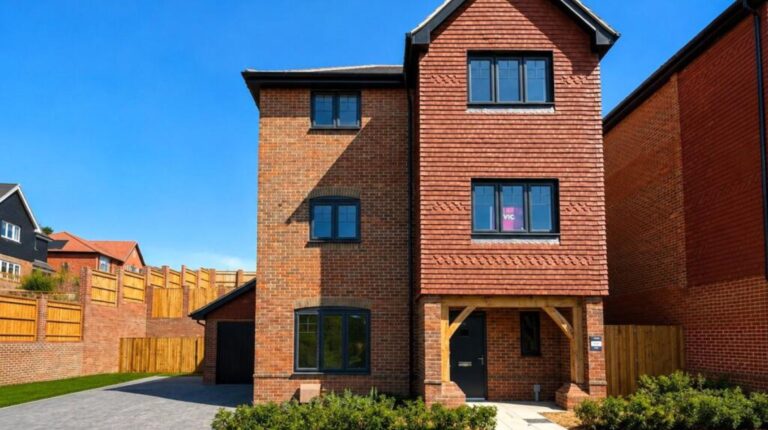
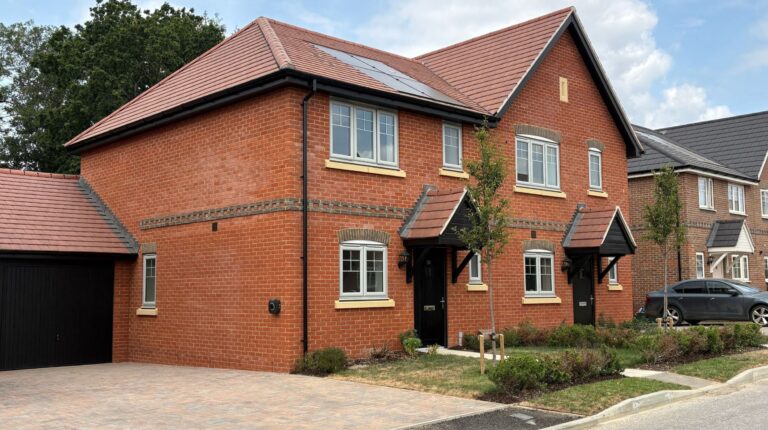
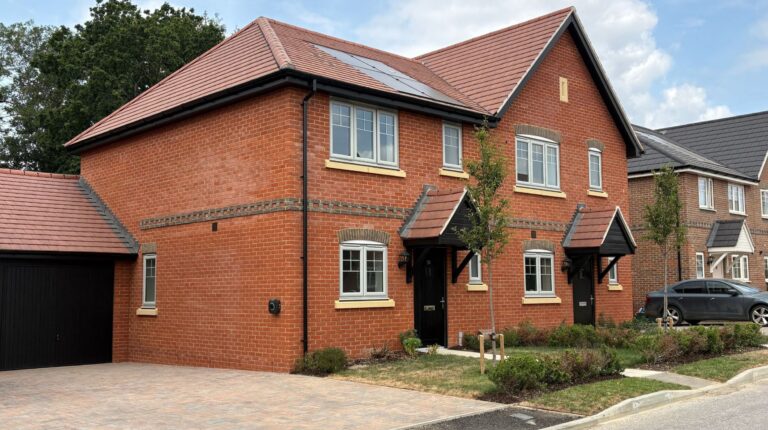
In keeping with a company renowned for its quality and design, a variety of elevation treatments have been used. These include an attractive selection of Stock bricks, stone and Cedral claddings ensuring ‘Tower House Farm’ complements the surrounding environs.
10 Year National House Builders Buildmark Warranty to all plots.
At T A Fisher, we are committed to creating homes that are comfortable, efficient and suited to modern living. Across our developments, we aim to include energy-efficient and lower-carbon features that help reduce environmental impact while supporting practical day-to-day living.
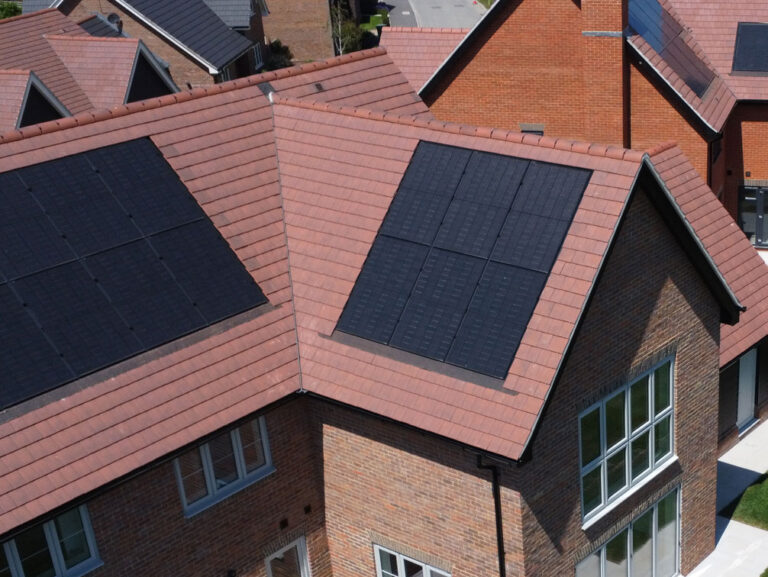
These may include air source heat pumps, solar PV panels, EV charging provision, smart meters, energy-efficient lighting and effective heating controls, with specifications varying by development and plot.
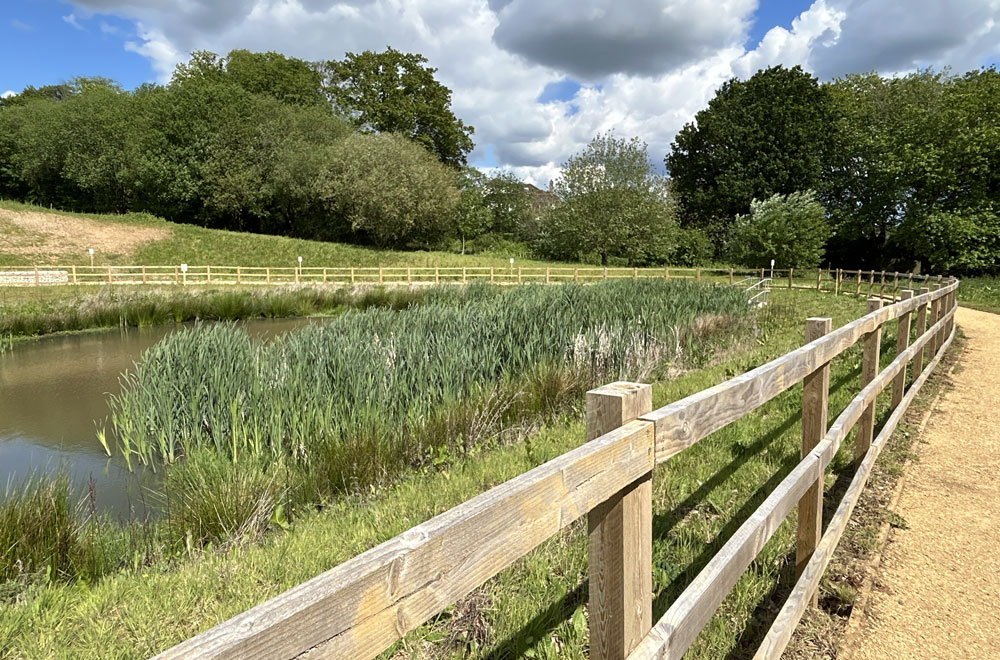
Our approach also extends beyond the home, with water-saving fittings, sustainable drainage, drought-tolerant landscaping and biodiversity features helping to support more responsible living and attractive places to call home. We also provide guidance after completion, helping homeowners understand and get the best from their home’s sustainable features from the start.
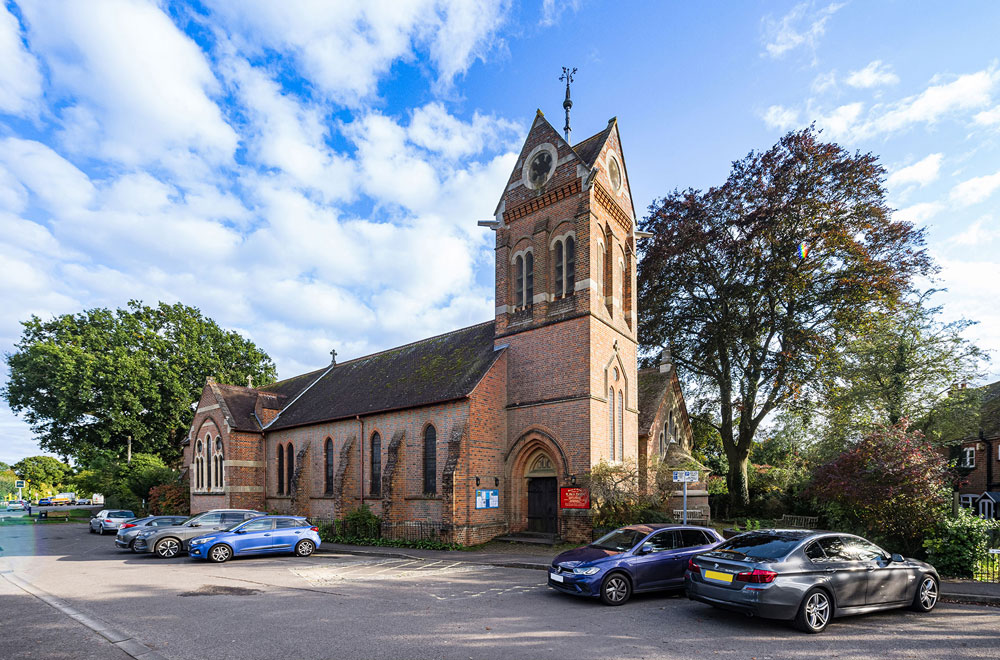
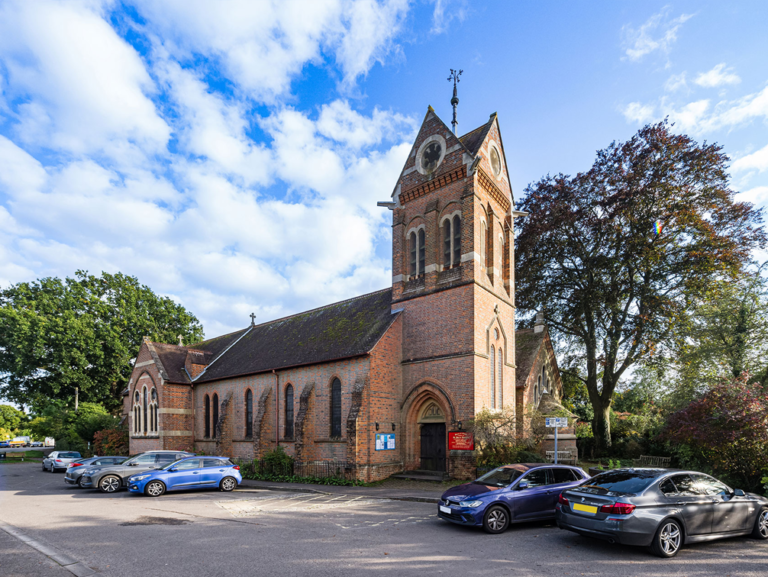
Steeped in history, Mortimer has been home to families since the Bronze and Anglo-Saxon ages. Following the Norman Conquest in 1066, William I granted the local manor to the influential Mortimer family, giving the village its name as recorded in the Domesday Book.
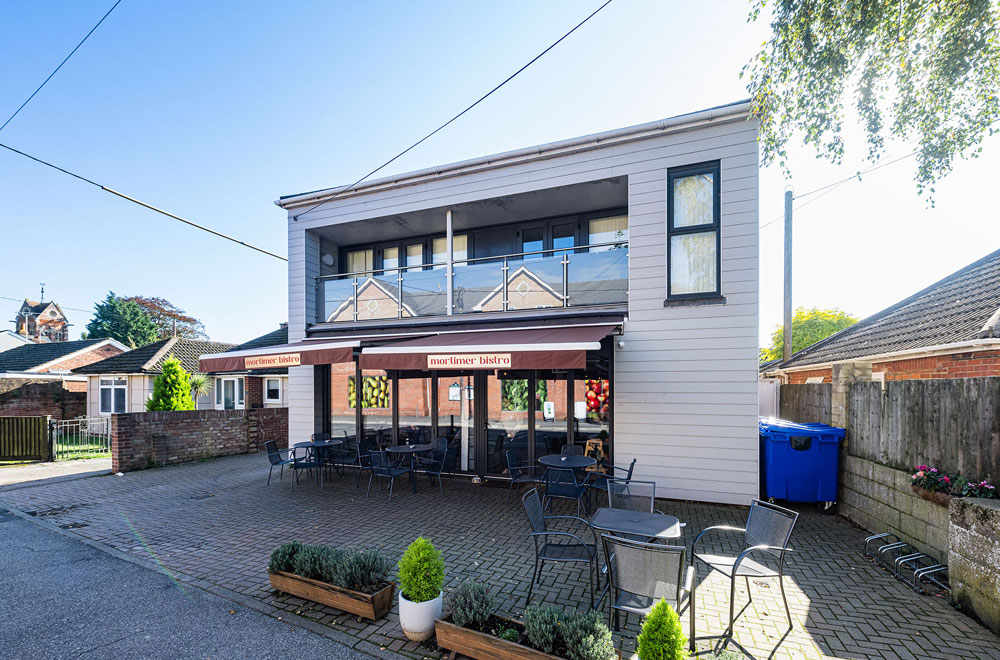
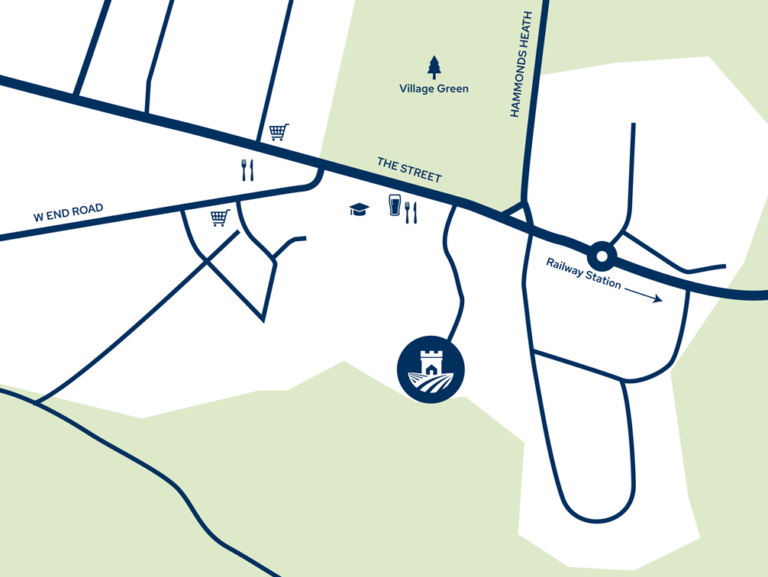
Today, Mortimer combines that rich heritage with a thriving community and an excellent range of everyday amenities, including a supermarket, post office, GP and dental surgeries, and a chemist.
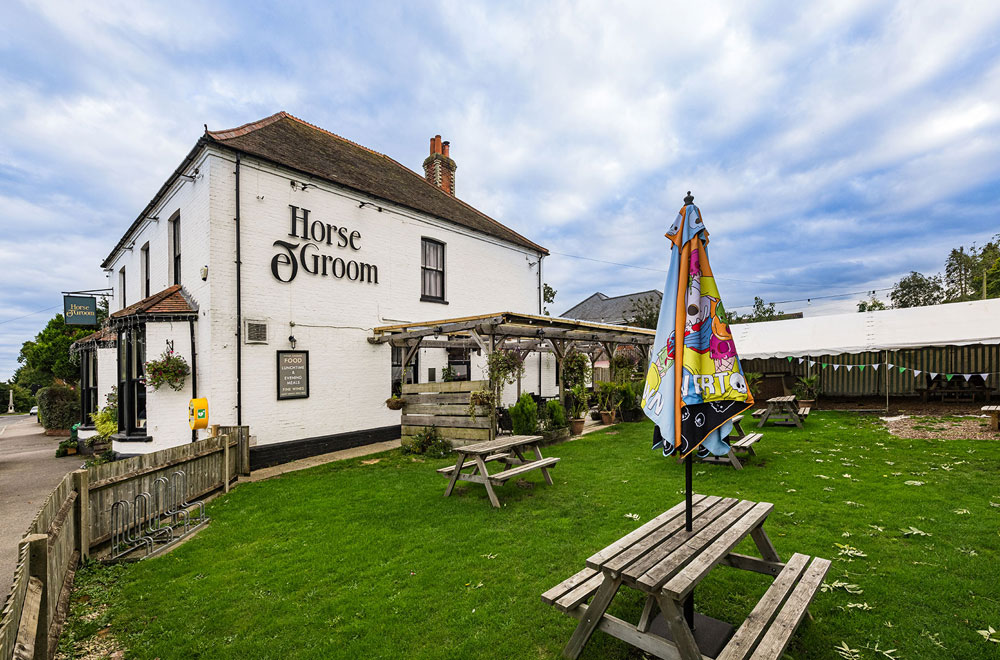
Despite its village setting, Mortimer offers a superb selection of welcoming country pubs, many serving food, along with a café, library, lively village halls, and a variety of hair, health and beauty services.
Families are particularly well catered for, with a choice of pre-school, nursery and childcare facilities, as well as highly regarded local schools including Mortimer St John’s CofE Infants, Mortimer St Mary’s Juniors, and The Willink School in nearby Burghfield Common, rated ‘Good’ by Ofsted.
Surrounded by the beautiful Berkshire countryside, Mortimer is perfect for walking, cycling and riding, while nearby Reading and Basingstoke offer an excellent choice of shopping, leisure, sporting and cultural attractions.
Mortimer is ideally placed for travel, with easy access to the A33, M3 and M4. The village railway station, less than a mile from the centre, provides regular services to Reading and Basingstoke, both of which offer convenient onward connections to London Paddington and London Waterloo.

Whilst the particulars and all information on this website and site plan have been prepared with due care for the convenience of intending purchasers, they are intended as a guide only and do not form part of any contract or warranty. The developer expressly reserves the right to amend or vary to complete the works.

Computer generated images are not to scale. Trees and landscaping is indicative only and may alter during construction. Please note, floor plans and dimensions are taken from architectural drawings and are for guidance only. Dimensions are a maximum and are within a tolerance of plus or minus 200mm. Overall dimensions are for reference only and should not be used for ordering carpets, furniture, or similar.
For more information, specification, and detailed plans please complete the form to download the brochure.
We use cookies or similar technologies for technical purposes and, with your consent, for other purposes such as marketing, ads personalisation and analytics as specified in our cookie and privacy policies.