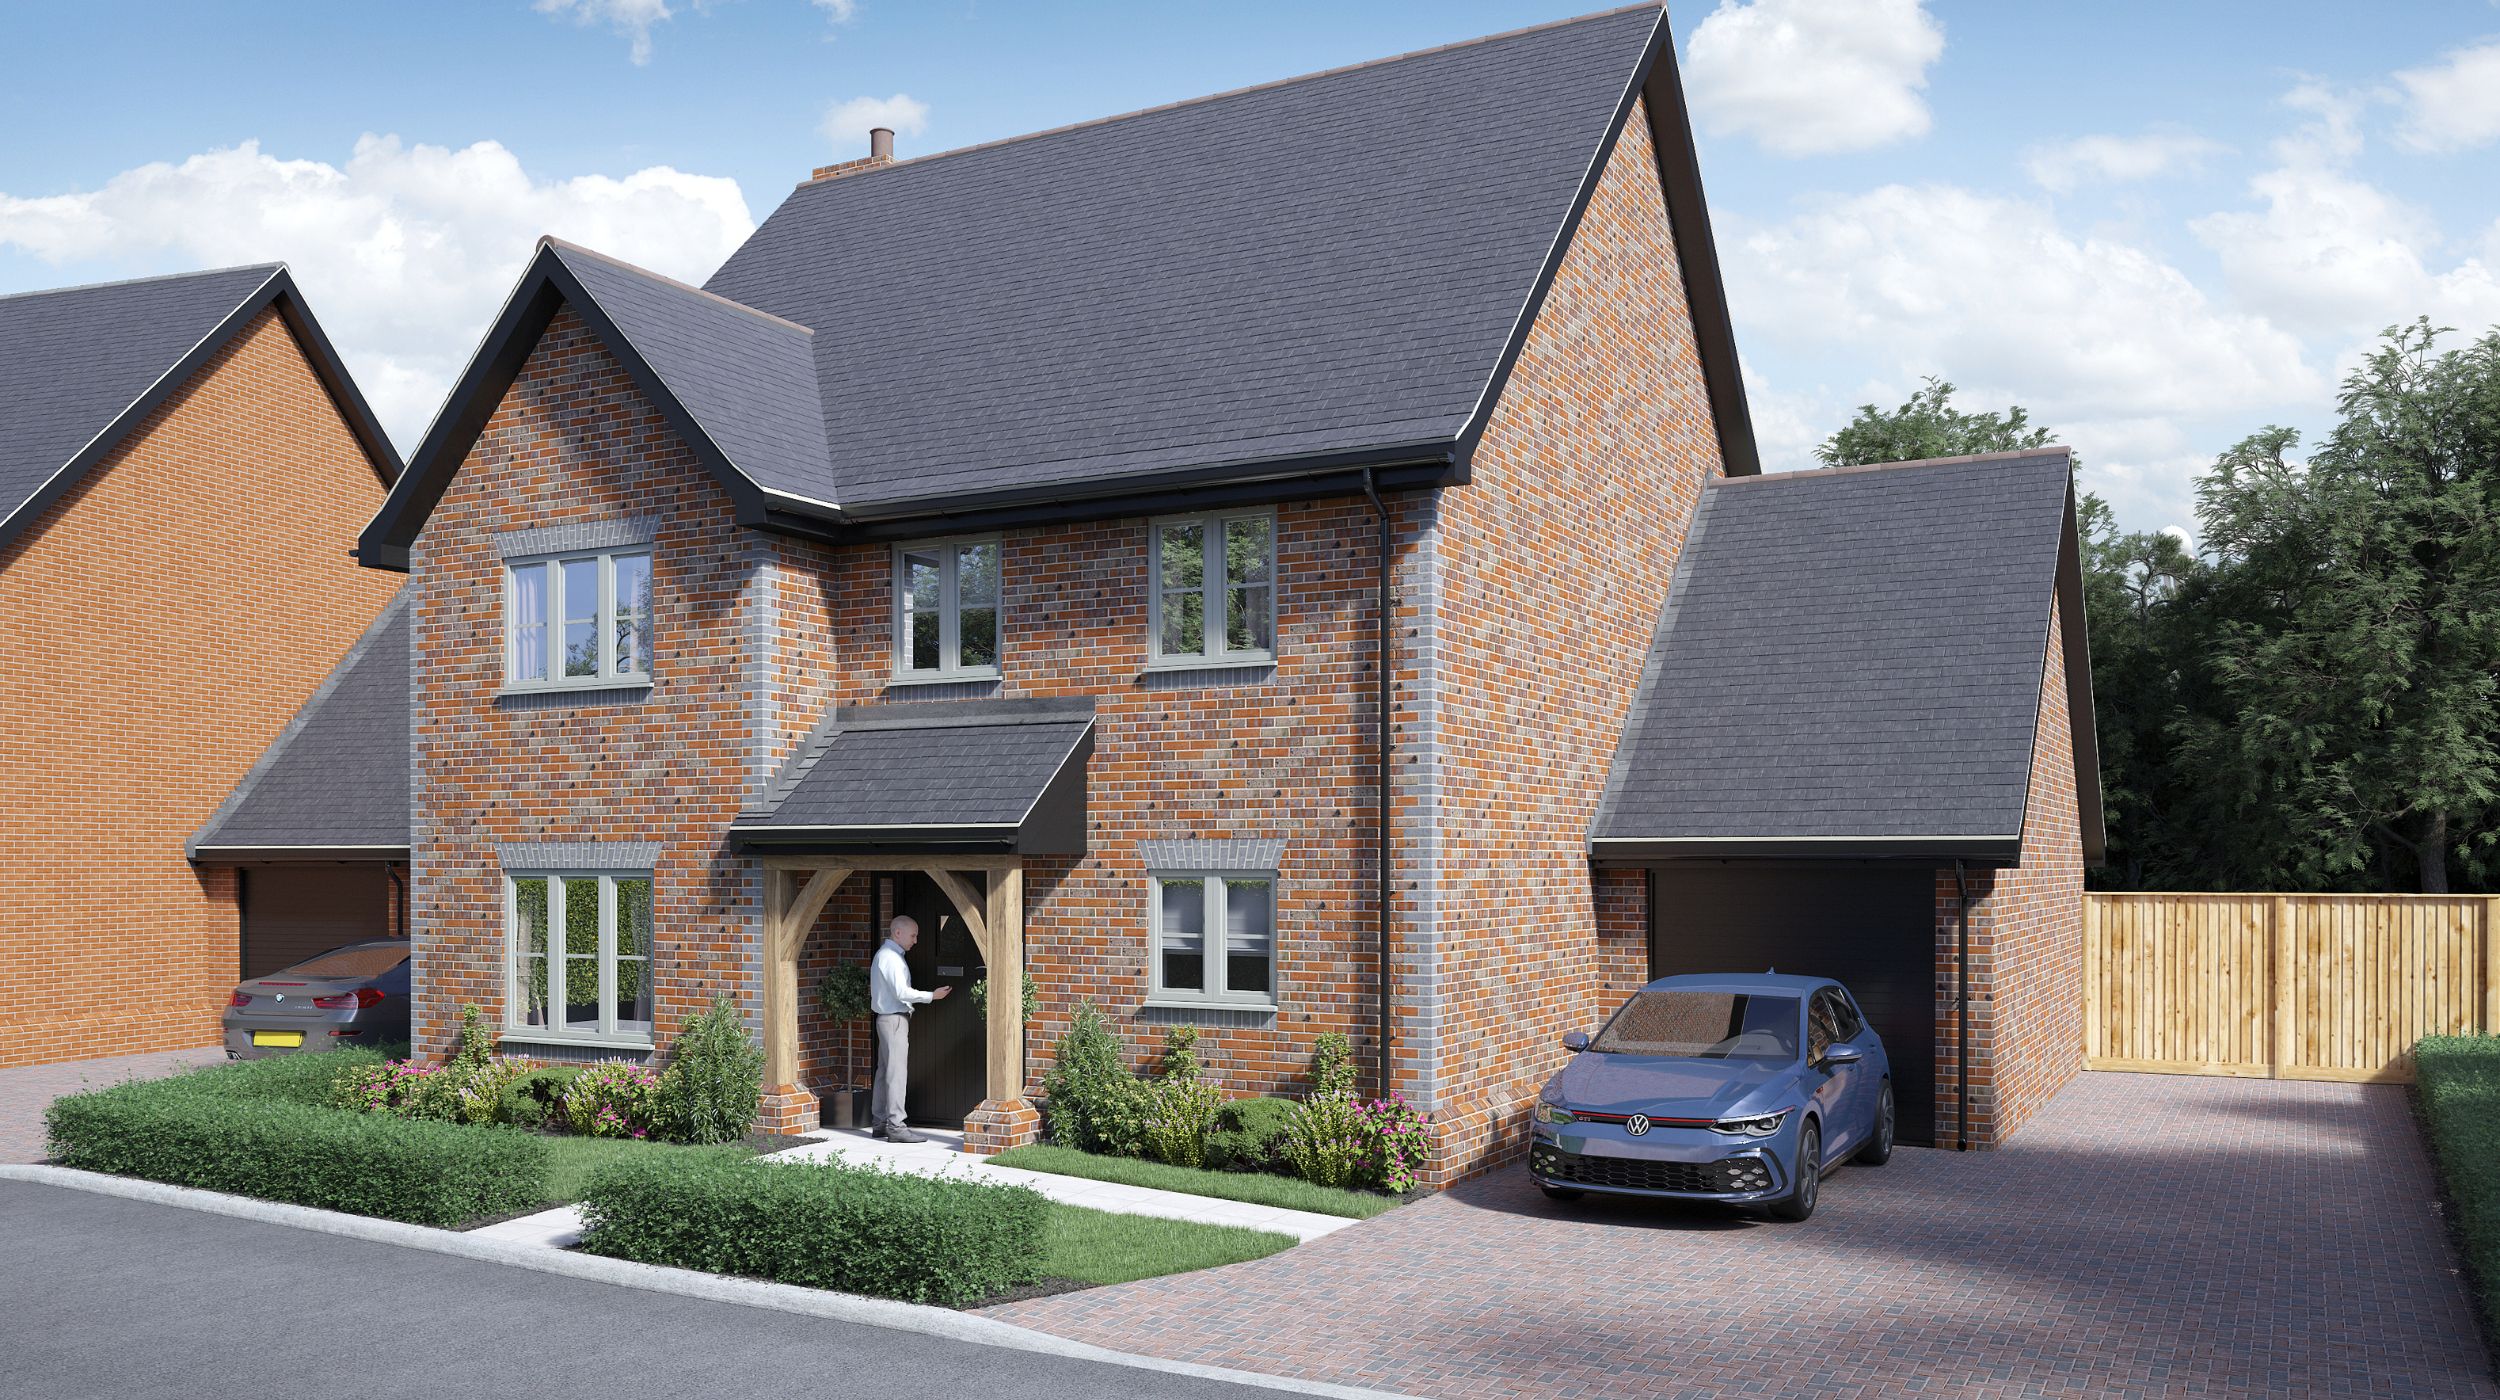

4 BEDROOMS two EN-SUITEs GARAGE & 3 SPACES home office stunning views
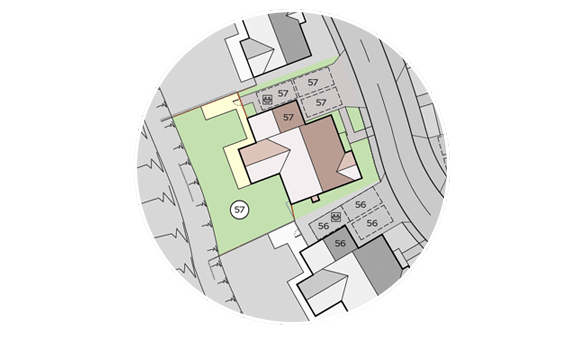


Plot FIFTY Seven
The Street, Mortimer
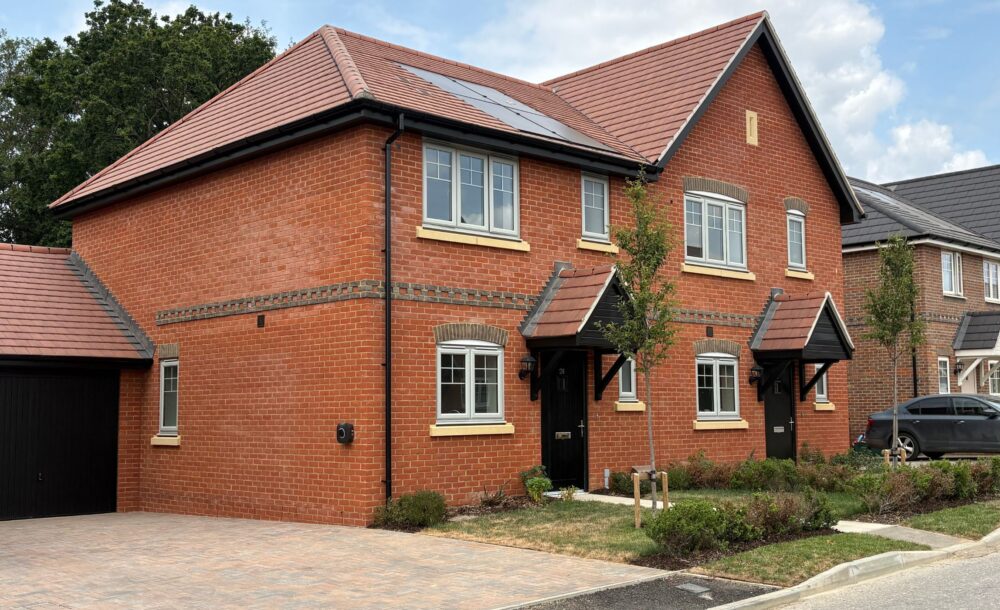
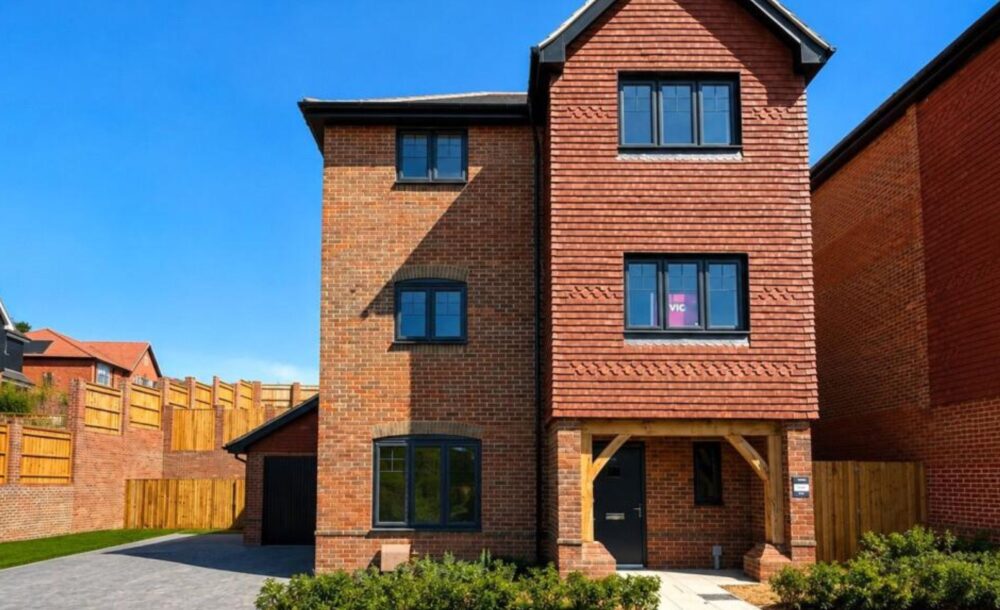

Plot 57 is an impressive four-bedroom detached home in Mortimer, thoughtfully designed to combine spacious interiors, modern family living and beautiful countryside views.
The ground floor is centred around a generous open-plan kitchen, dining and family space, providing a bright and sociable setting for everyday life. With ample room for cooking, dining and relaxing, this versatile area opens directly onto the garden, creating an easy connection between indoors and out. A separate living room offers a comfortable retreat, while the dedicated home office provides an ideal space for working from home.
Upstairs, the principal bedroom features its own dressing area and en-suite, creating a private and relaxing space. A second bedroom also benefits from an en-suite, alongside two further double bedrooms and a stylish family bathroom, providing flexible accommodation for family and guests.
With generous proportions, a contemporary layout and an attractive countryside setting, Plot 57 offers a beautifully balanced home designed for modern living.
PROPERTY SIZE: 2,088ft2
Register your Interest
Plot fifty Five Floorplan

Ground Floor
Kitchen / Dining / Family Area
7.20m x 4.40m (23’7” x 14’5”)
Living Room
5.85m x 4.63m (19’2” x 15’2”)
Home Office
4.84m x 3.50m (15’10” x 11’5”)
Utility
2.95m x 2.35m (9’8” x 7’8”)
Cloakroom
2.26m x 1.55m (7’4” x 5’1”)
Garage
6.76m x 3.16m (22’2” x 10’4”)
First Floor
Bedroom 1
4.40m x 4.15m (14’5” x 13’7”)
Dressing Area
3.05m x 1.76m (10’0” x 5’9”)
En-Suite
3.05m x 2.62m (10’0” x 8’7”)
Bedroom 2
4.60m x 4.50m (15’1” x 14’9”) Including wardrobe
En-Suite 2
2.35m x 1.76m (7’8” x 5’9”)
Bedroom 3
2.70m x 4.90m (8’10” x 16’0”) Including wardrobe
Bedroom 4
3.20m x 3.91m (10’5” x 12’9”)
Bathroom
2.25m x 2.17m (7’4” x 7’1”)

Floor plan sizes are approximate and are for illustrative purposes only.
Specifications … The Finishing Touches
As with all T A Fisher homes the Tower House Farm development features high quality internal and external finishes.
 Construction
  Bathrooms & Cloakrooms
  Kitchen & Utility Rooms
  Appliances Included
  Decorative Finishes
  Television & Telephone
  Electrical & Heating
  Safety & Security
  External
  Communal areas
  Car Parking
  Tenure
  Warranty
Site Plan
Click on the houses to view details
Whilst the particulars and all information on this website and site plan have been prepared with due care for the convenience of intending purchasers, they are intended as a guide only and do not form part of any contract or warranty. The developer expressly reserves the right to amend or vary to complete the works.
Computer generated images are not to scale. Trees and landscaping are indicative only and may alter during construction. Please note, floor plans and dimensions are taken from architectural drawings and are for guidance only. Dimensions stated are a maximum and are within a tolerance of plus or minus 200mm. Overall dimensions are for reference only and should not be used for ordering carpets, furniture or similar.
 FOR SALE
 SOLD / RESERVED
 COMING SOON
Location

Your home at the heart of Mortimer
Families have lived in this area since the Bronze and Anglo-Saxon ages. After the Norman conquest of 1066, the local manor house was given to the powerful Mortimer family – hence the village’s name – by William I, an event recorded in the Domesday Book. Today, Mortimer’s a vibrant place with an impressive range of local amenities. There’s a supermarket and post office for the day-to-day essentials, as well as GP and dental surgeries, and a chemist.
For a village of its size, Mortimer has a great selection of warm welcoming country pubs, most of which serve food. Adding to the community atmosphere there’s a café, library, a couple of everbusy village halls and a range of hair, health and beauty outlets.
For the younger members of your family there’s a selection of pre-school, nursery, toddler and childcare facilities to choose from. Local and well-renowned schools include Mortimer St John’s CofE infants and Mortimer St Mary’s junior schools, while the Willink School in nearby Burghfield Common is rated ‘Good’ by Ofsted and offers secondary education. The school is just celebrating its 60th anniversary.

Peace and quiet is never hard to find here because Mortimer is surrounded by the lovely Berkshire countryside – ideal for walking, cycling and riding. And when you’re after a little more excitement, both nearby Reading and Basingstoke spoil you for choice when it comes to shopping, entertainment, sporting and cultural facilities.
Well connected
Wherever you need to be, Mortimer is well positioned to enable you to get there. Major routes such as the A33, M3 and M4 are all easily reached from the village. If you prefer to let the train take the strain, Mortimer’s railway station is less than a mile away from the village centre and offers half-hourly services to both Reading (11 minutes) and Basingstoke (13 minutes), each of which offer regular onward services to London Paddington (30 minutes) and London Waterloo (50 minutes) respectively.
Cross Rail: from the spring of 2020, two Elizabeth line trains an hour (four an hour at peak times) will allow passengers to travel right through central London from Reading station without having to change trains.
*Source: All distances and train times are approximate. Train times are from National Rail Enquiries.
The Street, Mortimer, Reading, Berkshire


More Information
Download a Brochure
For more information, specification, and detailed plans please complete the short form below to download the brochure
Contact Our Selling Agents
For more information on Tower House Farm, please contact our selling agents.

Romans, Crowthorne House, Nine Mile Ride, Wokingham, Berkshire, RG40 3GZ
01344 753110
e: newhomes@romans.co.uk
w: www.romans.co.uk

David Cliff, 36 Victoria Road, Mortimer, RG7 3SE
0118 467 7999
e: mortimer@davidcliff.com
w: www.davidcliff.com